This is a carousel with tiles that activate property listing cards. Use the previous and next buttons to navigate.
1/1
$640,000
This is a carousel with tiles that activate property listing cards. Use the previous and next buttons to navigate.
1/1
Property Description
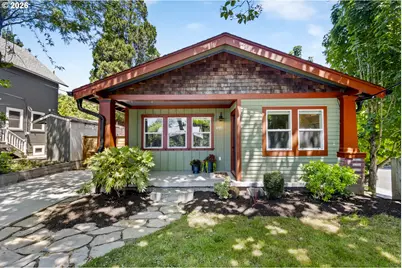
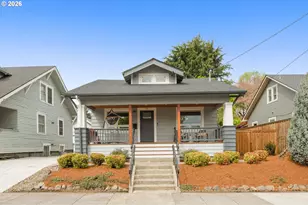
Have your cake and eat it too - this one leaves no crumbs. This Creston-Kenilworth bungalow has been lovingly updated while preserving all its rich 1920s character. Gleaming engineered hardwood floors and a wood-burning fireplace are complemented by newer windows, colorful tile, and thoughtfully remodeled kitchen and bathroom spaces, creating a home that's as charming as it is turnkey. The welcoming entry, complete with a built-in bench, serves as the ultimate drop zone for shoes, coats, and backpacks. Beyond, the living spaces flow seamlessly into the generous kitchen, featuring an island, quartz countertops, newer cabinetry, and stainless steel appliances, including a gas range and exhaust hood. Two bedrooms and a sleek full bath occupy the main level, while downstairs offers even more flexibility with a bonus family room and a private guest suite-ideal for visitors, multigenerational living, or work-from-home needs. Outside, enjoy peaceful mornings on the front porch or spend afternoons in the fully fenced backyard, thoughtfully divided into two distinct areas for play, gardening, pets, or entertaining. A long driveway and extra-deep garage provide abundant off-street parking and storage. The beauty here extends beyond the cosmetic updates. Major system improvements include PEX supply lines (2020), electrical wiring (2020), furnace and A/C (2020), sewer line (2019), main water line (2021), exterior paint (2019, refreshed in 2026), many newer windows (2020), and newer retaining walls, driveway, and fencing (2022-2024). Set back from the street and conveniently close to parks, schools, cafés, and neighborhood favorites, this home delivers the total package: timeless character, gorgeous finishes, and peace of mind. Come settle in.
Full Property Details
Full Property Details for 3649 SE Francis St
General
- Sold For: $640,000
- Taxes: $4,715 (2025)
- Status: Sold
- Type: Single Family
- Source: RWMLS
- MLS ID: 650809156
- Added to Site: 64 day(s) ago
Interior
- Interior Features: Engineered Hardwood, Hardwood Floors, Laundry, Quartz, Reclaimed Material, Tile Floor, Wall to Wall Carpet, Washer/Dryer, Wood Floors
- Fireplace: Yes
- Number of Fireplaces: 1
- Fireplace(s): Wood Burning
- Appliances: Dishwasher, Disposal, Free-Standing Gas Range, Free-Standing Refrigerator, Gas Appliances, Island, Quartz, Range Hood, Stainless Steel Appliance(s), Tile
Rooms
Bathrooms
- Total Bathrooms: 2
- Full Bathrooms: 2
- Lower - Full Baths: 1
Bedrooms
- Total Bedrooms: 2
- Primary Bedroom: Main
- Bedroom 2: Main
Other Rooms
- Living Room: Main
- Family Room: Lower
- Kitchen: Main
- Dining Room: Main
- Storage: Lower
Exterior
- Exterior Features: Fenced, Outbuilding, Porch, Yard
Parking
- Garage: Yes
- Total Spaces: 1
- Parking Features: Driveway, RV Access/Parking
Location
- County: Multnomah
- Subdivision: CRESTON - KENILWORTH
- Driving Directions: Cesar Chavez (S) to SE Francis (W) - between SE Powell & SE Holgate
School Information
- Midd School District: Hosford
- Elementary School: Grout
- Middle School: Hosford
- High School: Cleveland
Community
- Community Name: 143 - Portland Southeast
Heating & Cooling
- Central air: Yes
- Air Conditioning: Yes
- Cooling Type: Central Air
- Heating Type: Forced Air
- Heating Fuel: Gas
Utilities
- Sewer: Public Sewer
- Water: Public Water
Structural Information
- Property Detached: Yes
- Architectural Style: Bungalow
- Basement Desc.: Full Basement, Partially Finished, Storage Space
- Roof: Composition
- Windows: Double Pane Windows, Vinyl Frames
- Stories/Levels: 2
- Square Feet: 1,600
- Year Built: 1925
- Property Condition: Updated/Remodeled
Lot Features
- Lot Size (Acres): 0.12
- Lot Size (Sq. Ft.): 5,227
- Lot Size: 5, 000 to 6, 999 SqFt
- Frontage: Paved
- Lot Features: Level, Terraced
Financial Considerations
- Tax Amount: $4,715.08
- Tax Year: 2025
- Terms: Cash, Conventional, FHA, VA Loan
Disclosures and Reports
- Disclosures/Reports: Disclosure
- Property ID: R328144
Listed by Think Real Estate (503) 847-2722, Olivia Rush (207) 240-8837
Sold by Knipe Realty ERA Powered (503) 445-7660, John Loew
Get Pre-Approved Today
Schools
Schools serving 3649 SE Francis St
School District:Portland School District 1j
| Name | Grades | Distance |
|---|---|---|
Grout Elementary School 3119 Southeast Holgate Boulevard, Portland, OR 97202 | K-5 | 0.5 mi |
Hosford Middle School 2303 Southeast 28th Place, Portland, OR 97214 | 6-8 | 1 mi |
Cleveland High School, Portland, OR 3400 Southeast 26th Avenue, Portland, OR 97202 | 9-12 | 0.7 mi |
Disclaimer:
School attendance boundaries provided by ATTOM Data Solutions and are for reference only. Contact the school directly to verify enrollment eligibility.
Price & Sales History for 3649 SE Francis St
Date
Details
Price
Change
Source
7/15/2026
Sold
$640,000
6.84%
MLS
6/19/2026
Listed
$599,000
—
MLS
Disclaimer: Historical sales information is derived from public records provided by the county offices. Information is not guaranteed and should be independently verified.
3649 SE Francis St, Portland, OR 97202 (MLS# 650809156) is a Single Family property that was sold at $640,000 on July 15, 2026. Want to learn more about 3649 SE Francis St? Do you have questions about finding other Single Family real estate for sale in Portland? You can browse all Portland real estate or contact a Coldwell Banker agent to request more information.