This is a carousel with tiles that activate property listing cards. Use the previous and next buttons to navigate.
1/1
$1,195,000
This is a carousel with tiles that activate property listing cards. Use the previous and next buttons to navigate.
1/1
Property Description
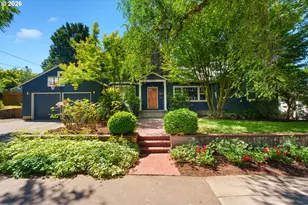
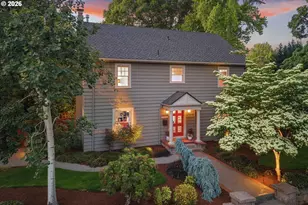
Welcome home to this extensively renovated 1930s traditional in the heart of Eastmoreland, where years of thoughtful improvements have created a home that feels both timeless and effortlessly livable. Perfectly positioned across from Berkeley Park and adjacent to a beloved community garden, this is a place where classic character and modern convenience come together beautifully.A welcoming living room, a beautiful formal dining room, and a kitchen designed for everything from weeknight dinners to holiday gatherings create the heart of the main level, complete with a large pantry and dedicated freezer space. Two bedrooms and a full bath round out the floor, including one bedroom with a Murphy bed, making it equally suited as a guest room, office, or creative flex space.Downstairs, a spacious family room offers a place to spread out, entertain, or unwind, while two large storage rooms keep hobbies, gear, and seasonal items neatly tucked away. Upstairs, a fourth bedroom with an adjoining nook offers the perfect spot for a reading corner, gaming station, or study area. Beyond the separate laundry space, the private primary suite serves as a true retreat with vaulted ceilings, a walk-in closet outfitted with an ELFA organization system, and a beautifully remodeled ensuite.Outside, a covered patio with built-in heaters and a natural gas grill hookup creates a comfortable extension of the living space throughout the seasons. A terraced upper yard with a fire pit invites long summer evenings, while the two-car garage and newer storage shed provide plenty of room for projects, tools, and adventure gear.Just moments from Eastmoreland Golf Course, Crystal Springs Rhododendron Garden, Reed College, neighborhood schools, and the shops, restaurants, and local favorites of Woodstock and Sellwood, this home feels every bit as special as the neighborhood surrounding it.
Full Property Details
Full Property Details for 3666 SE Bybee Blvd
General
- Sold For: $1,195,000
- Taxes: $16,651 (2025)
- Status: Sold
- Type: Single Family
- Source: RWMLS
- MLS ID: 290444756
- Added to Site: 72 day(s) ago
Interior
- Interior Features: Ceiling Fan(s), Garage Door Opener, Hardwood Floors, High Ceilings, Quartz, Vaulted Ceiling(s), Wall to Wall Carpet, Washer/Dryer
- Fireplace: Yes
- Number of Fireplaces: 2
- Fireplace(s): Gas
- Appliances: Built-in Oven, Double Oven, ENERGY STAR Qualified Appliances, Gas Appliances, Microwave, Pantry, Quartz, Range Hood, Stainless Steel Appliance(s)
Rooms
Bathrooms
- Total Bathrooms: 3
- Full Bathrooms: 3
- Upper - Full Baths: 2
Bedrooms
- Total Bedrooms: 4
- Primary Bedroom: 20 x 18, Upper, 360 Sq. Ft.
- Bedroom 2: 12 x 10, Upper, 120 Sq. Ft.
- Bedroom 3: 11 x 11, Main, 121 Sq. Ft.
- Bedroom 4: 11 x 11, Main, 121 Sq. Ft.
Other Rooms
- Living Room: 19 x 18, Main, 342 Sq. Ft.
- Family Room: 26 x 17, Lower, 442 Sq. Ft.
- Kitchen: 18 x 13, Main, 234 Sq. Ft.
- Dining Room: 19 x 13, Main, 247 Sq. Ft.
Exterior
- Exterior Features: Covered Patio, Fenced, Fire Pit, Garden, Security Lights, Tool Shed
Parking
- Garage: Yes
- Attached garage: Yes
- Total Spaces: 2
- Parking Features: Driveway, EV Ready
Location
- County: Multnomah
- Subdivision: EASTMORELAND
- Driving Directions: Caesar Chavez/West on Bybee Blvd
School Information
- Midd School District: Sellwood
- Elementary School: Duniway
- Middle School: Sellwood
- High School: Cleveland
Community
- Community Name: 143 - Portland Southeast
Heating & Cooling
- Central air: Yes
- Air Conditioning: Yes
- Cooling Type: Central Air
- Heating Type: Forced Air
- Heating Fuel: Gas
Utilities
- Sewer: Public Sewer
- Water: Public Water
Structural Information
- Property Detached: Yes
- Architectural Style: Traditional
- Basement Desc.: Finished
- Roof: Composition
- Stories/Levels: 3
- Square Feet: 3,373
- Year Built: 1930
- Property Condition: Resale
Lot Features
- Lot Size (Acres): 0.2
- Lot Size (Sq. Ft.): 8,712
- Lot Size: 7, 000 to 9, 999 SqFt
- Frontage: Paved
- Lot Features: Level, Private
Green Features
- Green Certified: Yes
Financial Considerations
- Tax Amount: $16,651.42
- Tax Year: 2025
- Terms: Cash, Conventional, VA Loan
Disclosures and Reports
- Disclosures/Reports: Disclosure
- Property ID: R114980
Listed by Real Broker (855) 450-0442, Abril Henson (541) 941-5919
Sold by Redfin (503) 496-7620, Wansi Huang
Get Pre-Approved Today
Schools
Schools serving 3666 SE Bybee Blvd
School District:Portland School District 1j
| Name | Grades | Distance |
|---|---|---|
Duniway Elementary School 7700 Southeast Reed College Place, Portland, OR 97202 | K-5 | 0.3 mi |
Sellwood Middle School 8300 Southeast 15th Avenue, Portland, OR 97202 | 6-8 | 1.4 mi |
Cleveland High School, Portland, OR 3400 Southeast 26th Avenue, Portland, OR 97202 | 9-12 | 1.9 mi |
Disclaimer:
School attendance boundaries provided by ATTOM Data Solutions and are for reference only. Contact the school directly to verify enrollment eligibility.
Price & Sales History for 3666 SE Bybee Blvd
Date
Details
Price
Change
Source
8/12/2026
Sold
$1,195,000
-4.4%
MLS
6/11/2026
Listed
$1,250,000
—
MLS
Disclaimer: Historical sales information is derived from public records provided by the county offices. Information is not guaranteed and should be independently verified.
3666 SE Bybee Blvd, Portland, OR 97202 (MLS# 290444756) is a Single Family property that was sold at $1,195,000 on August 12, 2026. Want to learn more about 3666 SE Bybee Blvd? Do you have questions about finding other Single Family real estate for sale in Portland? You can browse all Portland real estate or contact a Coldwell Banker agent to request more information.