This is a carousel with tiles that activate property listing cards. Use the previous and next buttons to navigate.
1/1
$1,275,000
This is a carousel with tiles that activate property listing cards. Use the previous and next buttons to navigate.
1/1
Property Description
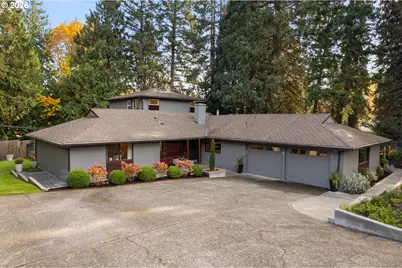
Situated on an exceptionally private, non-through street shared by just four homes, this beautifully reimagined Raleigh Hills ranch offers a distinctive blend of architectural style, sophistication, and effortless living. Designed with entertaining in mind, the dramatic great room features soaring ceilings and expansive walls of glass, creating a striking sense of space and natural light. Oversized accordion glass doors open to a covered outdoor living room, complete with built-in heaters and an outdoor kitchen and fireplace, seamlessly extending the living space for year-round enjoyment. A thoughtfully conceived floor plan features two primary ensuites, offering flexibility for guests, multigenerational living, or simply additional privacy. The upper-level primary retreat occupies its own secluded space marked by designer opaque glass door & transom windows that separate the workout studio. The dramatic ceiling lines, abundant natural light, generous walk-in closet with built ins, and a beautifully appointed bath create a sanctuary. Outside, thoughtfully designed, low-maintenance landscaping allows more time to enjoy the home and less time tending to it. You are just a short stroll from Raleigh Hills Elementary, Raleigh Swim Center and Park, and West Slope Library. Plus, with Fred Meyer, New Seasons, and major highways just minutes away, you'll enjoy the benefits of a highly walkable neighborhood with outstanding everyday convenience.
Full Property Details
Full Property Details for 3720 SW 73rd Ave
General
- Sold For: $1,275,000
- Taxes: $11,880 (2025)
- Status: Sold
- Type: Single Family
- Source: RWMLS
- MLS ID: 384810182
- Added to Site: 19 day(s) ago
Interior
- Interior Features: Hardwood Floors, Heated Tile Floor, High Ceilings, Laundry, Quartz, Soaking Tub, Tile Floor, Vaulted Ceiling(s), Wall to Wall Carpet
- Fireplace: Yes
- Number of Fireplaces: 2
- Fireplace(s): Gas, Wood Burning
- Appliances: Built-in Oven, Dishwasher, Free-Standing Gas Range, Free-Standing Refrigerator, Gas Appliances, Island, Plumbed For Ice Maker, Quartz, Range Hood, Stainless Steel Appliance(s), Wine Cooler
Rooms
Bathrooms
- Total Bathrooms: 4
- Full Bathrooms: 3
- Partial Bathrooms: 1
- Upper - Full Baths: 1
Bedrooms
- Total Bedrooms: 4
- Primary Bedroom: 17 x 14, Upper, 238 Sq. Ft.
- Bedroom 2: 13 x 10, Main, 130 Sq. Ft.
- Bedroom 3: 13 x 10, Main, 130 Sq. Ft.
Other Rooms
- Family Room: 14 x 14, Main, 196 Sq. Ft.
- Kitchen: 11 x 26, Main, 286 Sq. Ft.
- Dining Room: 16 x 18, Main, 288 Sq. Ft.
- Laundry: 13 x 16, Main
Exterior
- Exterior Features: Built-in Barbecue, Covered Patio, Dog Run, Fenced, Outdoor Fireplace, Patio, Tool Shed, Yard
Parking
- Garage: Yes
- Attached garage: Yes
- Total Spaces: 2
- Parking Features: Driveway
Location
- County: Washington
- Subdivision: Raleighwood
- Driving Directions: SW Ridgewood, to SW Brenne To SW 73rd Ave
School Information
- Midd School District: Whitford
- Elementary School: Raleigh Park
- Middle School: Whitford
- High School: Beaverton
Community
- Community Name: 148 - Portland NW/ SW/ S, Raleigh Hills
Heating & Cooling
- Central air: Yes
- Air Conditioning: Yes
- Cooling Type: Central Air, Mini Split
- Heating Type: Forced Air - 90%, Mini Split
- Heating Fuel: Electricity, Gas
Utilities
- Sewer: Public Sewer
- Water: Public Water
Structural Information
- Property Detached: Yes
- Architectural Style: Contemporary, Ranch
- Basement Desc.: Crawl Space, Hatch Door
- Roof: Composition
- Windows: Double Pane Windows, Vinyl Frames
- Stories/Levels: 2
- Square Feet: 3,205
- Year Built: 1966
- Property Condition: Resale
Lot Features
- Lot Size (Acres): 0.29
- Lot Size (Sq. Ft.): 12,632
- Lot Size: 10, 000 to 14, 999 SqFt
- Frontage: Paved
- Lot Features: Level, Trees
Financial Considerations
- Tax Amount: $11,880.11
- Tax Year: 2025
- Terms: Cash, Conventional
Disclosures and Reports
- Disclosures/Reports: Disclosure
- Property ID: R91377
Get Pre-Approved Today
Schools
Schools serving 3720 SW 73rd Ave
School District:Beaverton School District 48j
| Name | Grades | Distance |
|---|---|---|
Raleigh Park Elementary School 3670 Southwest 78th Avenue, Portland, OR 97225 | K-5 | 0.2 mi |
Whitford Middle School 7935 Southwest Scholls Ferry Road, Beaverton, OR 97008 | 6-8 | 2.6 mi |
Beaverton High School 13000 Southwest 2nd Street, Beaverton, OR 97005 | 9-12 | 2.9 mi |
Disclaimer:
School attendance boundaries provided by ATTOM Data Solutions and are for reference only. Contact the school directly to verify enrollment eligibility.
Price & Sales History for 3720 SW 73rd Ave
Date
Details
Price
Change
Source
11/20/2026
Sold
$1,275,000
4.08%
MLS
11/03/2026
Listed
$1,225,000
—
MLS
Disclaimer: Historical sales information is derived from public records provided by the county offices. Information is not guaranteed and should be independently verified.
3720 SW 73rd Ave, Portland, OR 97225 (MLS# 384810182) is a Single Family property that was sold at $1,275,000 on November 20, 2026. This property was sold by Atussa Valenti from our Portland Office.Want to learn more about 3720 SW 73rd Ave? Do you have questions about finding other Single Family real estate for sale in Portland? You can browse all Portland real estate or contact a Coldwell Banker agent to request more information.

