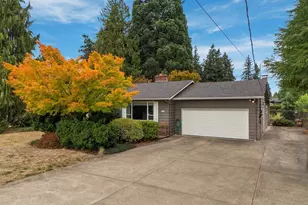
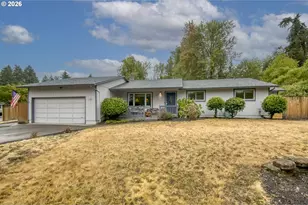
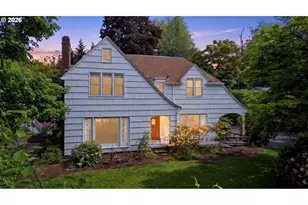
This is a carousel with tiles that activate property listing cards. Use the previous and next buttons to navigate.
1/1
$716,500
This is a carousel with tiles that activate property listing cards. Use the previous and next buttons to navigate.
1/1
Property Description
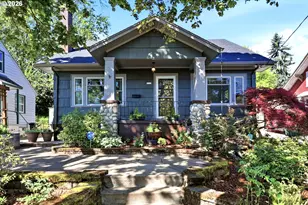
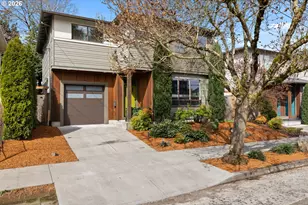
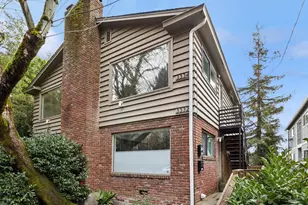
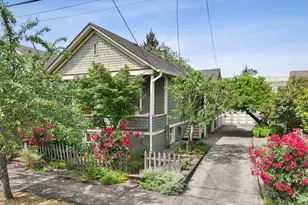
Welcome to this cool Craftsman located in one of Brooklyn's quietest areas, blending seamlessly into its natural surroundings. Morning, noon, or night, relax on the inviting front patio and watch the neighbors stroll by. Once inside, enjoy abundant natural light, beautiful engineered wood floors, and classic tray ceilings. Relax in the living room by the formal fireplace or admire the charming built-in hutch in the dining room. The kitchen has been thoughtfully updated with newer stainless steel appliances, an informal eating area, and abundant storage. A large main floor primary bedroom offers abundant light, while a flexible main floor office/4th bedroom provides peaceful views of the backyard. Upstairs features 2 huge bedrooms with beautiful pine wood accents including added built-in storage, as well as the second bathroom. The lower level offers incredible flexibility, including a family room with play space on the mini "stage", plus laundry and additional storage spaces. Enter the bright sunroom/mudroom into the low-maintenance, fenced backyard featuring a hammock gazebo, large gardening space, and a large patio for gatherings. The rare detached two-car garage and large driveway provide easy off-street parking and more secure storage. Other recent updates include fresh exterior paint (2026), energy-efficient windows, and a newer roof. Enjoy an easy commute to nearly everywhere, with easy bike route access, TriMet bus and MAX, and freeways. Minutes to downtown and OHSU, and easy commutes to west side employers. Stroll to local favorites like the Aladdin Theater, neighborhood coffee shops, restaurants, and local pubs. You're blocks from local city parks, Oaks Bottom Wildlife Refuge, OMSI, easy access to Springwater Corridor, and the popular Sellwood and Division areas. Walk Score 84, Bike Score 97 WELCOME HOME! [Home Energy Score = 2. HES Report at https://rpt.greenbuildingregistry.com/hes/OR10246460]
Full Property Details
Full Property Details for 3737 SE 11th Ave
General
- Sold For: $716,500
- Taxes: $8,983 (2025)
- Status: Sold
- Type: Single Family
- Source: RWMLS
- MLS ID: 520133511
- Added to Site: 67 day(s) ago
Interior
- Interior Features: Ceiling Fan(s), Engineered Hardwood, Garage Door Opener, Wall to Wall Carpet, Washer/Dryer, Wood Floors
- Fireplace: Yes
- Number of Fireplaces: 1
- Fireplace(s): Wood Burning
- Appliances: Dishwasher, Disposal, Free-Standing Gas Range, Granite, Microwave, Plumbed For Ice Maker, Solid Surface Countertop, Stainless Steel Appliance(s)
Rooms
Bathrooms
- Total Bathrooms: 2
- Full Bathrooms: 2
- Upper - Full Baths: 1
Bedrooms
- Total Bedrooms: 4
- Primary Bedroom: 11 x 15, Main, 165 Sq. Ft.
- Bedroom 2: 15 x 24, Upper, 360 Sq. Ft.
- Bedroom 3: 12 x 21, Upper, 252 Sq. Ft.
- Bedroom 4: 11 x 12, Upper, 132 Sq. Ft.
Other Rooms
- Living Room: 11 x 20, Main, 220 Sq. Ft.
- Family Room: 12 x 22, Lower, 264 Sq. Ft.
- Kitchen: 12 x 19, Main, 228 Sq. Ft.
- Dining Room: 12 x 12, Main, 144 Sq. Ft.
- Sun Room/Solarium: 7 x 10, Main
- Storage: 5 x 16, Lower
Exterior
- Exterior Features: Covered Deck, Fenced, Gazebo, Patio, Yard
Parking
- Garage: Yes
- Total Spaces: 2
- Parking Features: Driveway
Location
- County: Multnomah
- Subdivision: BROOKLYN
- Driving Directions: SE Milwaukie to SE Rhone to SE 11th
School Information
- Midd School District: Hosford
- Elementary School: Grout
- Middle School: Hosford
- High School: Cleveland
Community
- Community Name: 143 - Portland Southeast
Heating & Cooling
- Central air: Yes
- Air Conditioning: Yes
- Cooling Type: Central Air
- Heating Type: Forced Air
- Heating Fuel: Gas
Utilities
- Sewer: Public Sewer
- Water: Public Water
Structural Information
- Property Detached: Yes
- Architectural Style: Craftsman
- Basement Desc.: Exterior Entry, Full Basement, Partially Finished
- Roof: Composition
- Windows: Double Pane Windows, Vinyl Frames
- Stories/Levels: 3
- Square Feet: 3,118
- Year Built: 1927
- Property Condition: Resale
Lot Features
- Lot Size (Acres): 0.13
- Lot Size (Sq. Ft.): 5,662
- Lot Size: 5, 000 to 6, 999 SqFt
- Frontage: Concrete
- Lot Features: Gentle Sloping
Green Features
- Green Certified: Yes
Financial Considerations
- Tax Amount: $8,983.45
- Tax Year: 2025
- Terms: Cash, Conventional, FHA, VA Loan
Disclosures and Reports
- Disclosures/Reports: Disclosure
- Property ID: R114713
Listed by MORE Realty (503) 353-6673, Melaney Dittler (971) 570-2821
Sold by eXp Realty, LLC (888) 814-9613, Josh Kai-Corpuz
Get Pre-Approved Today
Schools
Schools serving 3737 SE 11th Ave
School District:Portland School District 1j
| Name | Grades | Distance |
|---|---|---|
Grout Elementary School 3119 Southeast Holgate Boulevard, Portland, OR 97202 | K-5 | 1.1 mi |
Hosford Middle School 2303 Southeast 28th Place, Portland, OR 97214 | 6-8 | 1.1 mi |
Cleveland High School, Portland, OR 3400 Southeast 26th Avenue, Portland, OR 97202 | 9-12 | 0.8 mi |
Disclaimer:
School attendance boundaries provided by ATTOM Data Solutions and are for reference only. Contact the school directly to verify enrollment eligibility.
Price & Sales History for 3737 SE 11th Ave
Date
Details
Price
Change
Source
7/01/2026
Sold
$716,500
-1.71%
MLS
5/28/2026
Price Reduced
$729,000
-2.67%
MLS
4/30/2026
Listed
$749,000
—
MLS
Disclaimer: Historical sales information is derived from public records provided by the county offices. Information is not guaranteed and should be independently verified.
3737 SE 11th Ave, Portland, OR 97202 (MLS# 520133511) is a Single Family property that was sold at $716,500 on July 01, 2026. Want to learn more about 3737 SE 11th Ave? Do you have questions about finding other Single Family real estate for sale in Portland? You can browse all Portland real estate or contact a Coldwell Banker agent to request more information.