This is a carousel with tiles that activate property listing cards. Use the previous and next buttons to navigate.
1/1
$1,025,000
This is a carousel with tiles that activate property listing cards. Use the previous and next buttons to navigate.
1/1
Property Description
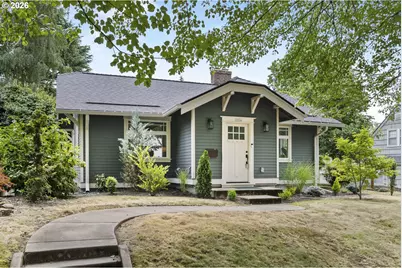
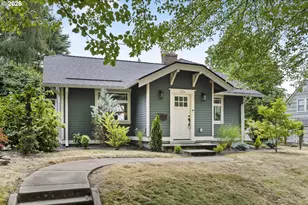
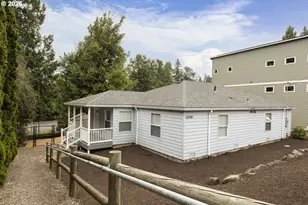
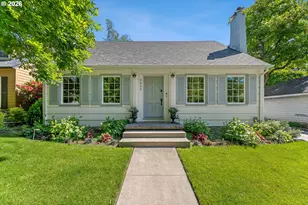
This exceptional restoration and expansion of this 1924 bungalow on a rare extra-wide lot in coveted Eastmoreland is of unparalleled quality. Careful attention was paid to preserving historic charm throughout the property during this studs-out remodel, while also creating comfortable spaces for modern living. From the moment you step through the front door, you'll notice the details: heated floors in multiple bathrooms and the convenient mud room, stunning designer wallpaper and tile throughout, 7 inch engineered white oak plank flooring, smart opportunities for storage, energy efficient upgrades, seismic retrofitting, a wood burning stove in the spacious living room, and so much more. The integrated kitchen/dining space is a showstopper packed with high-end features including top-of-the-line appliances and thoughtfully placed windows to maximize the light, and the main floor bedroom wing features three full bedrooms, including the spacious primary ensuite. The basement provides space for a fourth bedroom with an ensuite bath that can also be utilized as a den, or explore the potential to create rentable space here, with Reed College a mere .3 miles away. The fully fenced backyard is a wonderful place to spend time, and the just-built garage is large enough to fit a modern vehicle. [Home Energy Score = 7. HES Report at https://rpt.greenbuildingregistry.com/hes/OR10099285]
Full Property Details
Full Property Details for 3804 SE Carlton St
General
- Sold For: $1,025,000
- Taxes: $9,113 (2025)
- Status: Sold
- Type: Single Family
- Source: RWMLS
- MLS ID: 348760684
- Added to Site: 15 day(s) ago
Interior
- Interior Features: Engineered Hardwood, Garage Door Opener, Heated Tile Floor, Laundry, Quartz, Soaking Tub, Tile Floor, Wall to Wall Carpet, Washer/Dryer
- Fireplace: Yes
- Number of Fireplaces: 1
- Fireplace(s): Insert, Wood Burning
- Appliances: Dishwasher, Disposal, ENERGY STAR Qualified Appliances, Free-Standing Range, Free-Standing Refrigerator, Induction Cooktop, Quartz, Range Hood, Stainless Steel Appliance(s), Tile
Rooms
Bathrooms
- Total Bathrooms: 3
- Full Bathrooms: 3
- Lower - Full Baths: 1
Bedrooms
- Total Bedrooms: 4
- Primary Bedroom: Main
- Bedroom 2: Main
- Bedroom 3: Main
- Bedroom 4: Lower
Other Rooms
- Living Room: Main
- Kitchen: Main
- Dining Room: Main
- Laundry: Lower
Additional Information
- Security/Safety: Security Lights, Security System Owned
Exterior
- Exterior Features: Deck, Fenced, Yard
Parking
- Garage: Yes
- Total Spaces: 1
- Parking Features: Driveway
Location
- County: Multnomah
- Subdivision: EASTMORELAND
- Driving Directions: SE Cesar Chavez, West on SE Carlton
School Information
- Midd School District: Sellwood
- Elementary School: Duniway
- Middle School: Sellwood
- High School: Cleveland
Community
- Community Name: 143 - Portland Southeast
Heating & Cooling
- Central air: Yes
- Air Conditioning: Yes
- Cooling Type: Central Air
- Heating Type: Forced Air, Other
- Heating Fuel: Electricity
Utilities
- Sewer: Public Sewer
- Water: Public Water
Structural Information
- Property Detached: Yes
- Architectural Style: Bungalow, Capecod
- Basement Desc.: Exterior Entry, Finished
- Roof: Composition
- Windows: Double Pane Windows, Vinyl Frames
- Stories/Levels: 2
- Square Feet: 2,019
- Year Built: 1924
- Property Condition: Restored
Lot Features
- Lot Size (Acres): 0.15
- Lot Size (Sq. Ft.): 6,534
- Lot Size: 5, 000 to 6, 999 SqFt
- Frontage: Paved
- Lot Features: Gentle Sloping, Level
Green Features
- Green Certified: Yes
Financial Considerations
- Tax Amount: $9,113.01
- Tax Year: 2025
- Terms: Cash, Conventional, VA Loan
Disclosures and Reports
- Disclosures/Reports: Disclosure
- Property ID: R312890
Listed by Living Room Realty (503) 719-5588, Kimberly Parmon (503) 438-5101
Sold by Living Room Realty (503) 719-5588, Julia Robertson
Get Pre-Approved Today
Schools
Schools serving 3804 SE Carlton St
School District:Portland School District 1j
| Name | Grades | Distance |
|---|---|---|
Duniway Elementary School 7700 Southeast Reed College Place, Portland, OR 97202 | K-5 | 0.7 mi |
Sellwood Middle School 8300 Southeast 15th Avenue, Portland, OR 97202 | 6-8 | 1.7 mi |
Cleveland High School, Portland, OR 3400 Southeast 26th Avenue, Portland, OR 97202 | 9-12 | 1.6 mi |
Disclaimer:
School attendance boundaries provided by ATTOM Data Solutions and are for reference only. Contact the school directly to verify enrollment eligibility.
Price & Sales History for 3804 SE Carlton St
Date
Details
Price
Change
Source
7/09/2026
Sold
$1,025,000
14.02%
MLS
6/25/2026
Listed
$899,000
—
MLS
Disclaimer: Historical sales information is derived from public records provided by the county offices. Information is not guaranteed and should be independently verified.
3804 SE Carlton St, Portland, OR 97202 (MLS# 348760684) is a Single Family property that was sold at $1,025,000 on July 09, 2026. Want to learn more about 3804 SE Carlton St? Do you have questions about finding other Single Family real estate for sale in Portland? You can browse all Portland real estate or contact a Coldwell Banker agent to request more information.