This is a carousel with tiles that activate property listing cards. Use the previous and next buttons to navigate.
1/1
$520,000
This is a carousel with tiles that activate property listing cards. Use the previous and next buttons to navigate.
1/1
Property Description
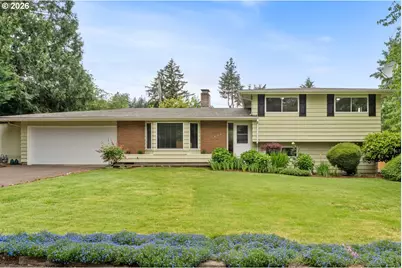
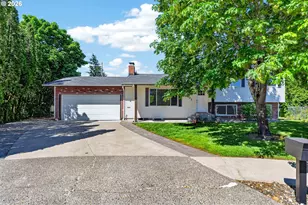
POOL PARTY READY!!!! HOT TUB READY!!! Welcome home to this lovely 1959 Mid-Century Modern Tri-Level GEM in the desirable Centennial neighborhood! This beautifully maintained home offers 1,830 square feet with three bedrooms and two updated bathrooms, blending timeless character with thoughtful updates throughout. Gorgeous hardwood floors in the living room and also hardwood floors just refinished in all three bedrooms, creating warmth and charm from the moment you step inside. The nicely updated kitchen features sleek quartz countertops, stainless steel appliances, and flows seamlessly into the dining area, making it perfect for everyday living and entertaining. The inviting living room showcases a sweet bay window that fills the space with natural light, while the cozy gas fireplace wraps around to both the living and dining room, adding comfort and classic mid-century appeal. The lower level offers a spacious family room, creating the perfect spot for movie nights, hobbies, or additional entertaining space. Great ADU potential! You'll also find a convenient laundry room with extra storage and functionality for everyday living. Step outside to your own private backyard retreat. The beautifully manicured front and backyard include an inground pool, a newer hot tub less than two years old, a tool shed, and a fully fenced backyard designed for relaxation and entertaining. The lot size is large at 9600SF. Whether hosting summer gatherings or enjoying a quiet evening at home, this outdoor space is truly special. RV/Boat parking. Come experience all this amazing home has to offer! View Matterport floor plan on Homes.com for this address. [Home Energy Score = 2. HES Report at https://rpt.greenbuildingregistry.com/hes/OR10246671]
Full Property Details
Full Property Details for 3825 SE 166th Ct
General
- Sold For: $520,000
- Taxes: $5,471 (2025)
- Status: Sold
- Type: Single Family
- Source: RWMLS
- MLS ID: 544672980
- Added to Site: 52 day(s) ago
Interior
- Interior Features: Hardwood Floors, Quartz, Tile Floor, Washer/Dryer
- Fireplace: Yes
- Number of Fireplaces: 1
- Fireplace(s): Gas
- Appliances: Dishwasher, Free-Standing Range, Free-Standing Refrigerator, Microwave, Quartz, Stainless Steel Appliance(s), Tile
Rooms
Bathrooms
- Total Bathrooms: 2
- Full Bathrooms: 2
- Lower - Full Baths: 1
Bedrooms
- Total Bedrooms: 3
- Primary Bedroom: Upper
- Bedroom 2: Upper
- Bedroom 3: Upper
Other Rooms
- Living Room: Main
- Family Room: Lower
- Kitchen: Main
- Dining Room: Main
- Laundry: Lower
Exterior
- Exterior Features: Covered Patio, Fenced, Free-Standing Hot Tub, In Ground Pool, RV Parking, RV/Boat Storage, Tool Shed, Yard
Parking
- Garage: Yes
- Attached garage: Yes
- Total Spaces: 2
- Parking Features: Driveway, On Street
Location
- County: Multnomah
- Subdivision: CENTENNIAL
- Driving Directions: SE Bush
School Information
- Midd School District: Centennial
- Elementary School: Powell Butte
- Middle School: Centennial
- High School: Centennial
Community
- Community Name: 143 - Portland Southeast
Heating & Cooling
- Central air: Yes
- Air Conditioning: Yes
- Cooling Type: Central Air
- Heating Type: Forced Air
- Heating Fuel: Gas
Utilities
- Sewer: Public Sewer
- Water: Public Water
Structural Information
- Property Detached: Yes
- Architectural Style: Mid-Century Modern, Tri Level
- Basement Desc.: Finished
- Roof: Composition
- Windows: Vinyl Frames
- Stories/Levels: 3
- Square Feet: 1,830
- Year Built: 1959
- Property Condition: Approximately
Lot Features
- Lot Size (Acres): 0.22
- Lot Size (Sq. Ft.): 9,583
- Lot Size: 7, 000 to 9, 999 SqFt
- Frontage: Paved
- Lot Features: Cul-de-sac, Level
Green Features
- Green Certified: Yes
Financial Considerations
- Tax Amount: $5,471.81
- Tax Year: 2025
- Terms: Cash, Conventional, FHA, VA Loan
Disclosures and Reports
- Disclosures/Reports: Disclosure
- Property ID: R279652
Listed by RE/MAX Equity Group (503) 287-8989, Sylvia Groce (503) 320-6026
Sold by Paris Group Realty LLC (503) 998-4878, Nicholas Bremer
Get Pre-Approved Today
Schools
Schools serving 3825 SE 166th Ct
School District:Centennial School District 28j
| Name | Grades | Distance |
|---|---|---|
Powell Butte Elementary School 3615 Southeast 174th Avenue, Portland, OR 97236 | K-5 | 0.3 mi |
Centennial Middle School, Portland, OR 17650 Southeast Brooklyn Street, Portland, OR 97236 | 6-8 | 0.8 mi |
Centennial High School 3505 SE 182nd Ave, Gresham, OR 97030 | 9-12 | 0.7 mi |
Disclaimer:
School attendance boundaries provided by ATTOM Data Solutions and are for reference only. Contact the school directly to verify enrollment eligibility.
Price & Sales History for 3825 SE 166th Ct
Date
Details
Price
Change
Source
7/02/2026
Sold
$520,000
2.16%
MLS
5/15/2026
Listed
$509,000
—
MLS
Disclaimer: Historical sales information is derived from public records provided by the county offices. Information is not guaranteed and should be independently verified.
3825 SE 166th Ct, Portland, OR 97236 (MLS# 544672980) is a Single Family property that was sold at $520,000 on July 02, 2026. Want to learn more about 3825 SE 166th Ct? Do you have questions about finding other Single Family real estate for sale in Portland? You can browse all Portland real estate or contact a Coldwell Banker agent to request more information.