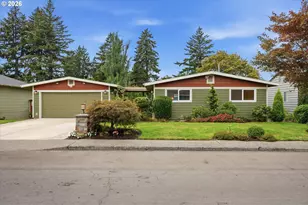
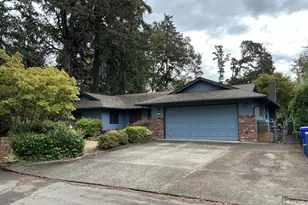
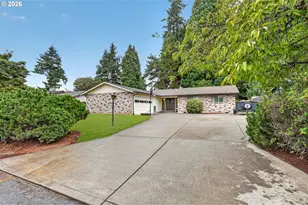
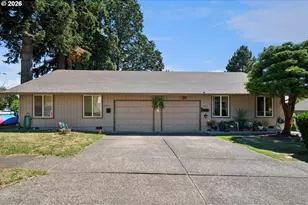
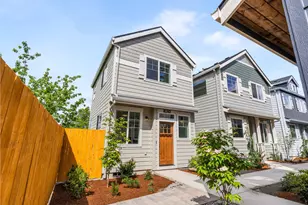
Full Property Details for 3831 SW Canby St
General
- Price: $399,000
- HOA FEE: $822/month
- Taxes: $6,767 (2025)
- Status: Active
- Type: Townhouse
- Source: RWMLS
- MLS ID: 651795624
- Updated: 8/30/2026
- Added to Site: 50 day(s) ago
Interior
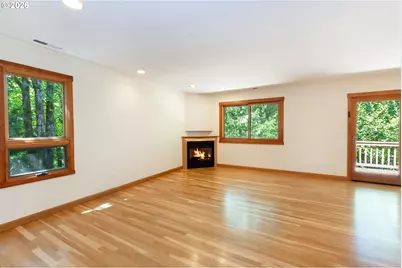
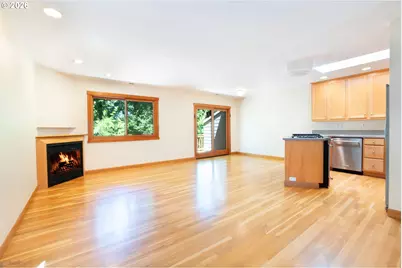
- Interior Features: Hardwood Floors, Tile Floor, Vinyl Floor, Wall to Wall Carpet, Washer/Dryer
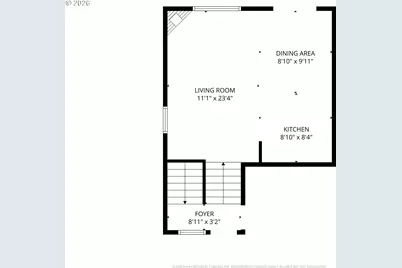
- Fireplace: Yes
- Number of Fireplaces: 1
- Fireplace(s): Gas
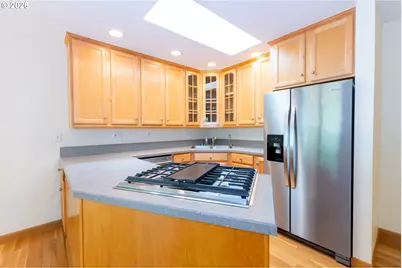
- Appliances: Free-Standing Gas Range, Free-Standing Refrigerator, Microwave
Rooms
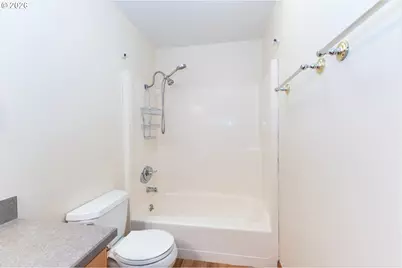
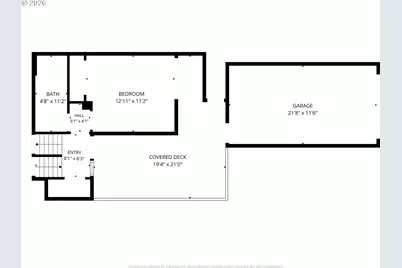
- Total Bathrooms: 2
- Full Bathrooms: 2
- Main - Full Baths: 1
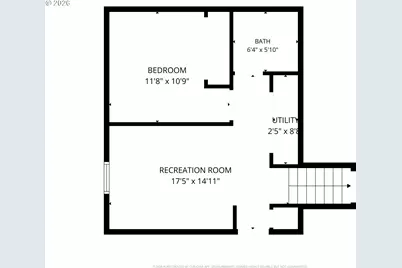
- Lower - Full Baths: 1
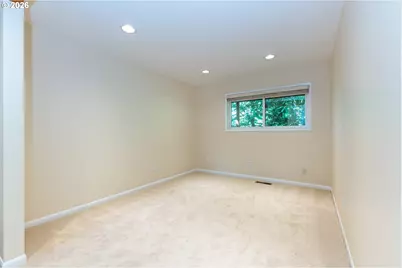
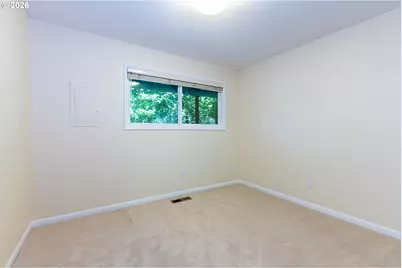
- Total Bedrooms: 2
- Primary Bedroom: Main
- Bedroom 2: Lower
- Living Room: Upper
- Kitchen: Upper
- Dining Room: Upper
- Laundry: Lower
Additional Information
- Shared Amenities: All Landscaping, Exterior Maintenance, Maintenance Grounds, Pool, Sewer, Water
Exterior
- Exterior Features: In Ground Pool
Parking
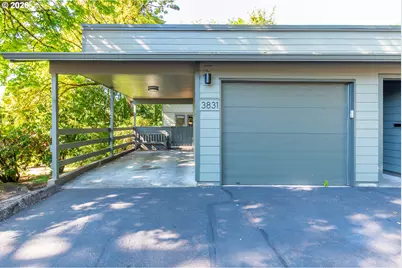
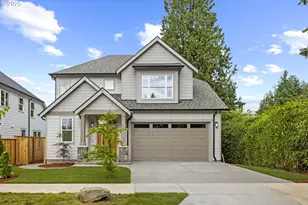
- Garage: Yes
- Total Spaces: 1
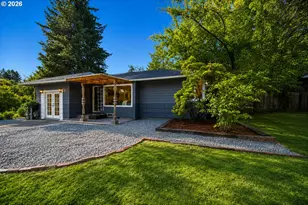
- Parking Features: Carport, Driveway
Location
- County: Multnomah
- Driving Directions: SW 35th Ave & SW Canby ST-from Multnomah Village, head north on SW 35th Ave, then west on Canby st
School Information
- Elementary School: Maplewood
- Middle School: Jackson
- High School: Ida B Wells
Community
- Community Name: 148 - Portland NW/ SW/ S, Raleigh Hills
- Association: Yes
Heating & Cooling
- Central air: Yes
- Air Conditioning: Yes
- Cooling Type: Central Air
- Heating Type: Forced Air
- Heating Fuel: Electricity, Gas
Utilities
- Sewer: Public Sewer
- Water: Public Water
Structural Information
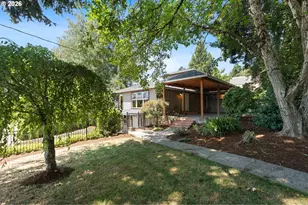
- Property Detached: Yes
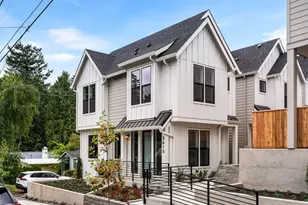
- Architectural Style: Townhouse, Tri Level
- Basement Desc.: Crawl Space, Daylight, Finished
- Roof: Shingle
- Stories/Levels: 3
- Square Feet: 1,234
- Year Built: 1974
- Property Condition: Resale
Lot Features
- Frontage: Paved
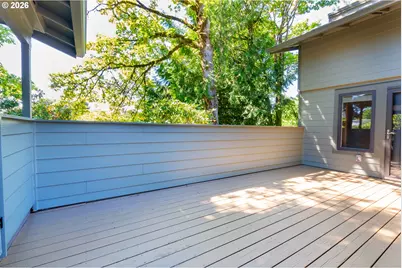
- Lot Features: Gentle Sloping, Private, Secluded, Trees, Wooded
Financial Considerations
- Association Fee: $822
- Assoc Fee Freq.: Monthly
- Tax Amount: $6,767
- Tax Year: 2025
- Terms: Cash, Conventional, FHA, VA Loan
Disclosures and Reports
- Legal Description: GABRIEL COMMONS CONDOMINIUM, GENERAL COMMON ELEMENTS
- Disclosures/Reports: Disclosure
- Property ID: R167275
Listed by Keller Williams Realty Portland Premiere (503) 597-2444, Caroline Ewing (503) 849-5228 and Keller Williams Realty Portland Premiere (503) 597-2444, Jeffrey Ewing (503) 706-1777