This is a carousel with tiles that activate property listing cards. Use the previous and next buttons to navigate.
1/1
$800,000
This is a carousel with tiles that activate property listing cards. Use the previous and next buttons to navigate.
1/1
Property Description
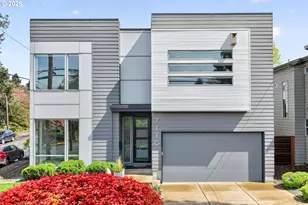
Welcome to this timeless Eastmoreland Tudor that feels like a storybook home come to life. From the moment you arrive, you will be delighted with the character, warmth and charm while you will also appreciate the fresh interior paint, recently refinished floor upstairs, and newer mechanicals. Upon entering the home, the beautiful lighting, gorgeous hardwood floors on the main level, built-ins and leaded glass windows create a sense of classic beauty. The spacious living room is perfect for hosting parties or simply enjoying a good book while you cozy up to the fireplace. The dining room features beautiful built-ins ready to showcase your favorite pieces and to host dinners. The kitchen provides ample storage and a view of the backyard, while the attached nook is a perfect spot for your morning coffee. Upstairs you'll find four light filled bedrooms with recently refinished fir floors, generous closet space and classic details. There's also a full bathroom on the upper level. On the lower level, you'll find a beautiful wood paneled living room with a high ceiling, a wood-burning fireplace, original sconces and new carpeting. You'll appreciate the additional unfinished bonus space with high ceilings, laundry and more storage. Finally, there's an 468 SF unfinished area on the lower level that's perfect for woodworking, crafts or other creative workspace. The abundant storage at this home also includes an oversized 400 SF two car garage. With a fenced yard, a sun-kissed patio and plenty of space for gardening, relaxing or entertaining, this home offers plenty of options to enjoy the outdoors. Fantastic location in the coveted Eastmoreland neighborhood, close to Duniway, Puddletown and Holy Family schools, Berkeley Park, and numerous amenities in Woodstock. [Home Energy Score = 1. HES Report at https://rpt.greenbuildingregistry.com/hes/OR10246021]
Full Property Details
Full Property Details for 3838 SE Glenwood St
General
- Sold For: $800,000
- Taxes: $11,451 (2025)
- Status: Sold
- Type: Single Family
- Source: RWMLS
- MLS ID: 517142249
- Added to Site: 109 day(s) ago
Interior
- Interior Features: Garage Door Opener, Hardwood Floors, Tile Floor, Wall to Wall Carpet, Washer/Dryer, Wood Floors
- Fireplace: Yes
- Number of Fireplaces: 2
- Fireplace(s): Wood Burning
- Appliances: Convection Oven, Dishwasher, Disposal, Free-Standing Gas Range, Tile
Rooms
Bathrooms
- Total Bathrooms: 2
- Full Bathrooms: 2
- Upper - Full Baths: 1
Bedrooms
- Total Bedrooms: 4
- Primary Bedroom: 13 x 13, Upper, 169 Sq. Ft.
- Bedroom 2: 14 x 11, Upper, 154 Sq. Ft.
- Bedroom 3: 14 x 11, Upper, 154 Sq. Ft.
- Bedroom 4: 14 x 11, Upper, 154 Sq. Ft.
Other Rooms
- Living Room: 22 x 13, Main, 286 Sq. Ft.
- Family Room: 21 x 13, Lower, 273 Sq. Ft.
- Kitchen: 11 x 10, Main, 110 Sq. Ft.
- Dining Room: 10 x 8, Main, 80 Sq. Ft.
- Laundry: 8 x 5, Lower
Additional Information
- Security/Safety: Sidewalk
Exterior
- Exterior Features: Fenced, Patio, Yard
Parking
- Garage: Yes
- Attached garage: Yes
- Total Spaces: 2
- Parking Features: Driveway, On Street
Location
- County: Multnomah
- Subdivision: Eastmoreland
- Driving Directions: 39TH OR 36TH TO GLENWOOD
School Information
- Midd School District: Sellwood
- Elementary School: Duniway
- Middle School: Sellwood
- High School: Cleveland
Community
- Community Name: 143 - Portland Southeast
Heating & Cooling
- Heating Type: Forced Air - 95+%
- Heating Fuel: Electricity, Gas
Utilities
- Sewer: Public Sewer
- Water: Public Water
Structural Information
- Property Detached: Yes
- Architectural Style: Tudor
- Basement Desc.: Full Basement, Partially Finished, Storage Space
- Roof: Composition
- Windows: Wood Frames
- Stories/Levels: 2
- Square Feet: 3,332
- Year Built: 1935
- Property Condition: Resale
Lot Features
- Lot Size (Acres): 0.15
- Lot Size (Sq. Ft.): 6,534
- Lot Size: 5, 000 to 6, 999 SqFt
- Frontage: Paved
- Lot Features: Corner Lot, Level, Trees
Green Features
- Green Certified: Yes
Financial Considerations
- Tax Amount: $11,451.3
- Tax Year: 2025
- Terms: Cash, Conventional
Disclosures and Reports
- Disclosures/Reports: Disclosure
- Property ID: R253144
Listed by Windermere Realty Trust (503) 233-7777, Robin Springer (503) 351-8531
Sold by Where, Inc (503) 222-4373, Paige Stefani
Get Pre-Approved Today
Schools
Schools serving 3838 SE Glenwood St
School District:Portland School District 1j
| Name | Grades | Distance |
|---|---|---|
Duniway Elementary School 7700 Southeast Reed College Place, Portland, OR 97202 | K-5 | 0.5 mi |
Sellwood Middle School 8300 Southeast 15th Avenue, Portland, OR 97202 | 6-8 | 1.6 mi |
Cleveland High School, Portland, OR 3400 Southeast 26th Avenue, Portland, OR 97202 | 9-12 | 1.8 mi |
Disclaimer:
School attendance boundaries provided by ATTOM Data Solutions and are for reference only. Contact the school directly to verify enrollment eligibility.
Price & Sales History for 3838 SE Glenwood St
Date
Details
Price
Change
Source
7/24/2026
Sold
$800,000
-3.61%
MLS
6/03/2026
Price Reduced
$830,000
-2.35%
MLS
4/16/2026
Listed
$850,000
—
MLS
Disclaimer: Historical sales information is derived from public records provided by the county offices. Information is not guaranteed and should be independently verified.
3838 SE Glenwood St, Portland, OR 97202 (MLS# 517142249) is a Single Family property that was sold at $800,000 on July 24, 2026. Want to learn more about 3838 SE Glenwood St? Do you have questions about finding other Single Family real estate for sale in Portland? You can browse all Portland real estate or contact a Coldwell Banker agent to request more information.