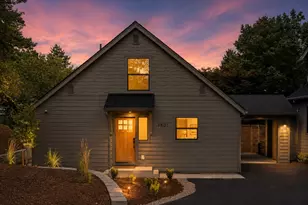
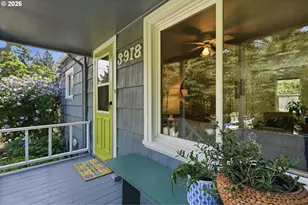
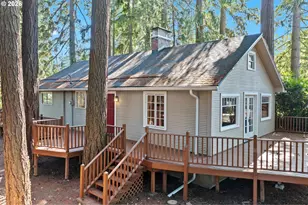
This is a carousel with tiles that activate property listing cards. Use the previous and next buttons to navigate.
1/1
$485,000
This is a carousel with tiles that activate property listing cards. Use the previous and next buttons to navigate.
1/1
Property Description
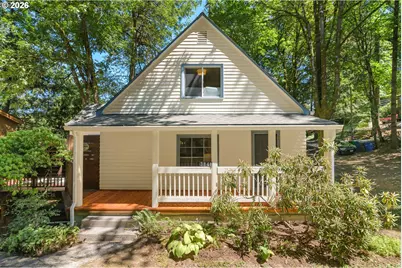
Amble down a shady, tree lined path, past the raised garden bed to The Original Farmhouse with classic white siding and blue trim. Enjoy your morning coffee and catching up with neighbors on the inviting front porch. When you enter, the spacious living room features hardwood floors, fireplace, and oversized windows on each wall. The charming kitchen comes with farmhouse wood paneled walls, funky blue tile and freshly painted cabinets. Even more charming details appear with the scalloped spice rack and built-in bar nook. Entertain in the dining room just off the kitchen with French doors to the deck for indoor/outdoor dining. The wrap around deck gives you multiple areas to take in the fresh air and enjoy the trees. Settle in upstairs in the two bedrooms each with their own tree top view. The lower level is a blank canvas. Follow the sunny, yellow stairs to the basement with a full bathroom and extra room perfect as an art studio or workspace. The remainder of the basement is fresh and clean with exterior access to two outdoor patios or storage areas. Located on .18 acres with a large yard area to create your own space. This home feels like a sanctuary in the forest. Located in the desirable Hayhurst neighborhood near Gabriel Park, Multnomah Village and Hillsdale. [Home Energy Score = 1. HES Report at https://rpt.greenbuildingregistry.com/hes/OR10250765]
Full Property Details
Full Property Details for 3841 SW Kanan Dr
General
- Sold For: $485,000
- Taxes: $6,243 (2025)
- Status: Sold
- Type: Single Family
- Source: RWMLS
- MLS ID: 501357154
- Added to Site: 64 day(s) ago
Interior
- Interior Features: Hardwood Floors, Laminate Flooring, Washer/Dryer
- Fireplace: Yes
- Number of Fireplaces: 1
- Fireplace(s): Wood Burning
- Appliances: Built-in Range, Dishwasher, Down Draft, Free-Standing Refrigerator, Tile
Rooms
Bathrooms
- Total Bathrooms: 2
- Full Bathrooms: 2
- Lower - Full Baths: 1
Bedrooms
- Total Bedrooms: 3
- Primary Bedroom: Upper
- Bedroom 2: Upper
- Bedroom 3: Lower
Other Rooms
- Living Room: Main
- Kitchen: Main
- Dining Room: Main
Exterior
- Exterior Features: Deck, Porch, Raised Beds, Tool Shed, Yard
Parking
- Parking Features: Driveway, Off Street
Location
- County: Multnomah
- Subdivision: HAYHURST
- Driving Directions: SW Kanan and sw 39th
School Information
- Midd School District: Robert Gray
- Elementary School: Hayhurst
- Middle School: Robert Gray
- High School: Ida B Wells
Community
- Community Name: 148 - Portland NW/ SW/ S, Raleigh Hills
Heating & Cooling
- Cooling Type: None
- Heating Type: Forced Air
- Heating Fuel: Gas
Utilities
- Sewer: Public Sewer
- Water: Public Water
Structural Information
- Property Detached: Yes
- Architectural Style: Farmhouse
- Basement Desc.: Full Basement
- Roof: Composition
- Windows: Double Pane Windows, Vinyl Frames, Wood Frames
- Stories/Levels: 3
- Square Feet: 2,260
- Year Built: 1928
- Property Condition: Resale
Lot Features
- Lot Size (Acres): 0.18
- Lot Size (Sq. Ft.): 7,840
- Lot Size: 7, 000 to 9, 999 SqFt
- Frontage: Paved
- Lot Features: Corner Lot, Trees
Green Features
- Green Certified: Yes
Financial Considerations
- Tax Amount: $6,243.79
- Tax Year: 2025
- Terms: Cash, Conventional, FHA, VA Loan
Disclosures and Reports
- Disclosures/Reports: Disclosure
- Property ID: R239394
Listed by Living Room Realty (503) 719-5588, Marissa Sainz (512) 736-6111
Sold by MORE Realty (503) 353-6673, Ted Gurin
Get Pre-Approved Today
Schools
Schools serving 3841 SW Kanan Dr
School District:Portland School District 1j
| Name | Grades | Distance |
|---|---|---|
Hayhurst Elementary School 5037 Southwest Iowa Street, Portland, OR 97221 | K-5 | 0.6 mi |
Gray Middle School, Portland, OR 5505 Southwest 23rd Avenue, Portland, OR 97239 | 6-8 | 0.8 mi |
Ida B. Wells-Barnett High School 1151 Southwest Vermont Street, Portland, OR 97219 | 9-12 | 1.3 mi |
Disclaimer:
School attendance boundaries provided by ATTOM Data Solutions and are for reference only. Contact the school directly to verify enrollment eligibility.
Price & Sales History for 3841 SW Kanan Dr
Date
Details
Price
Change
Source
9/21/2026
Sold
$485,000
-2.81%
MLS
8/04/2026
Listed
$499,000
—
MLS
Disclaimer: Historical sales information is derived from public records provided by the county offices. Information is not guaranteed and should be independently verified.
3841 SW Kanan Dr, Portland, OR 97221 (MLS# 501357154) is a Single Family property that was sold at $485,000 on September 21, 2026. Want to learn more about 3841 SW Kanan Dr? Do you have questions about finding other Single Family real estate for sale in Portland? You can browse all Portland real estate or contact a Coldwell Banker agent to request more information.