This is a carousel with tiles that activate property listing cards. Use the previous and next buttons to navigate.
1/1
$690,000
This is a carousel with tiles that activate property listing cards. Use the previous and next buttons to navigate.
1/1
Property Description
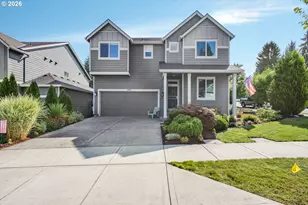
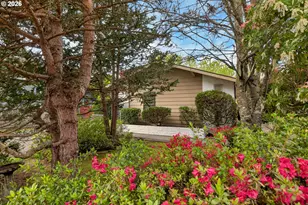
This beautiful modern townhouse-style home combines contemporary design with an incredible dual-living option for unmatched versatility, powered by fully paid-for solar panels. Situated near the vibrant Clinton/Division corridors. Inside, a spacious open floor plan features recessed lighting and engineered hardwoods across main living areas. The main level includes a dining room, an inviting living room, and a private office or den with brand new carpet. The kitchen features quartz countertops, a massive island with bar seating, stainless steel appliances, a Wolf gas range, a new fridge, a built-in microwave, and pendant lighting. The living room includes a gas fireplace, built-ins, and double sliding glass doors that open to a covered deck. This outdoor space features a cedar-clad ceiling, recessed lighting, and a gas line for grilling, with stairs leading to a fully fenced backyard. Upstairs, you will find three bedrooms with brand new carpet alongside a convenient laundry room equipped with a utility sink and storage. The primary suite includes a walk-in closet, a double-vanity, a garden tub, and a stylish walk-in shower. You can enter through the front door or from the one-car garage, which features an epoxy floor. A major highlight is the separate lower-level living quarters. This true one-bedroom (not a studio) includes a kitchenette with full-sized appliances, a living room, a bedroom with a walk-in closet, a full bathroom, and a stackable washer and dryer. Accessible via a private exterior side entrance or from the garage. Also, perfect 10 energy score! [Home Energy Score = 10. HES Report at https://rpt.greenbuildingregistry.com/hes/OR10249432]
Full Property Details
Full Property Details for 3876 SE 26th Ave
General
- Sold For: $690,000
- Taxes: $10,737 (2025)
- Status: Sold
- Type: Townhouse
- Source: RWMLS
- MLS ID: 564199217
- Added to Site: 58 day(s) ago
Interior
- Interior Features: Engineered Hardwood, High Speed Internet, Laundry, Quartz, Separate Living Quarters/Apartment/Aux Living Unit, Soaking Tub, Tile Floor, Wall to Wall Carpet, Washer/Dryer
- Fireplace: Yes
- Number of Fireplaces: 1
- Fireplace(s): Gas
- Appliances: Dishwasher, Disposal, Free-Standing Gas Range, Free-Standing Refrigerator, Island, Microwave, Pantry, Quartz, Range Hood, Stainless Steel Appliance(s)
Rooms
Bathrooms
- Total Bathrooms: 4
- Full Bathrooms: 3
- Partial Bathrooms: 1
- Upper - Full Baths: 2
- Lower - Full Baths: 1
Bedrooms
- Total Bedrooms: 4
- Primary Bedroom: Upper
- Bedroom 2: Upper
- Bedroom 3: Upper
Other Rooms
- Living Room: Main
- Kitchen: Main
- 2nd Kitchen: Lower
- Dining Room: Main
- Office/Den/Study: Main
Exterior
- Exterior Features: Covered Deck, Fenced, Gas Hookup, Yard
Parking
- Garage: Yes
- Attached garage: Yes
- Total Spaces: 1
- Parking Features: Driveway
Location
- County: Multnomah
- Subdivision: CRESTON-KENILWORTH
- Driving Directions: Powell, South on 26th
School Information
- Midd School District: Hosford
- High School District: Other
- Elementary School: Grout
- Middle School: Hosford
- High School: Cleveland
Community
- Community Name: 143 - Portland Southeast
Heating & Cooling
- Central air: Yes
- Air Conditioning: Yes
- Cooling Type: Central Air
- Heating Type: Forced Air, Wall Heater
- Heating Fuel: Gas
Utilities
- Sewer: Public Sewer
- Water: Public Water
Structural Information
- Property Detached: Yes
- Architectural Style: Townhouse
- Basement Desc.: Exterior Entry, Finished, Separate Living Quarters/Apartment/Aux Living Unit
- Roof: Composition
- Windows: Double Pane Windows, Vinyl Frames
- Stories/Levels: 3
- Square Feet: 2,690
- Year Built: 2017
- Property Condition: Resale
Green Features
- Green Certified: Yes
Financial Considerations
- Tax Amount: $10,737.27
- Tax Year: 2025
- Terms: Cash, Conventional
Disclosures and Reports
- Disclosures/Reports: Disclosure
- Property ID: R687918
Listed by MORE Realty (503) 353-6673, Brandi Whitaker (503) 504-1289
Sold by John L. Scott Portland Central (503) 230-8600, Sara Gray
Get Pre-Approved Today
Schools
Schools serving 3876 SE 26th Ave
School District:Portland School District 1j
| Name | Grades | Distance |
|---|---|---|
Grout Elementary School 3119 Southeast Holgate Boulevard, Portland, OR 97202 | K-5 | 0.4 mi |
Hosford Middle School 2303 Southeast 28th Place, Portland, OR 97214 | 6-8 | 0.8 mi |
Cleveland High School, Portland, OR 3400 Southeast 26th Avenue, Portland, OR 97202 | 9-12 | 0.2 mi |
Disclaimer:
School attendance boundaries provided by ATTOM Data Solutions and are for reference only. Contact the school directly to verify enrollment eligibility.
Price & Sales History for 3876 SE 26th Ave
Date
Details
Price
Change
Source
7/24/2026
Sold
$690,000
—
MLS
6/25/2026
Listed
$690,000
—
MLS
Disclaimer: Historical sales information is derived from public records provided by the county offices. Information is not guaranteed and should be independently verified.
3876 SE 26th Ave, Portland, OR 97202 (MLS# 564199217) is a Townhouse property that was sold at $690,000 on July 24, 2026. Want to learn more about 3876 SE 26th Ave? Do you have questions about finding other Townhouse real estate for sale in Portland? You can browse all Portland real estate or contact a Coldwell Banker agent to request more information.