This is a carousel with tiles that activate property listing cards. Use the previous and next buttons to navigate.
1/1
$726,000
This is a carousel with tiles that activate property listing cards. Use the previous and next buttons to navigate.
1/1
Property Description
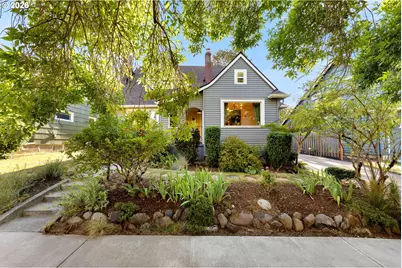
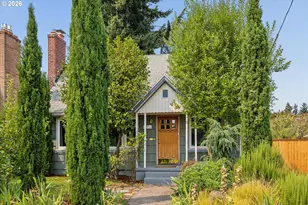
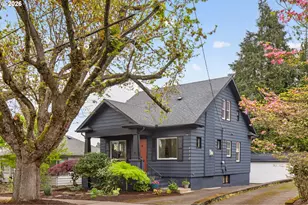
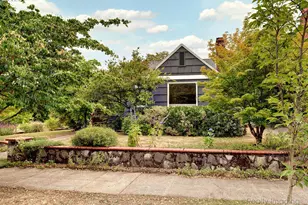
Storybook charm meets modern comfort in this English Cottage nestled in Portland's beloved Roseway neighborhood! Offering 2,380 square feet, 4 bedrooms, and 2 full baths, this home beautifully blends timeless character with tasteful updates and flexible living spaces. Original hardwood floors, coved ceilings, classic built-ins, abundant natural light, and a cozy wood-burning fireplace create a warm welcome, while the remodeled kitchen features butcher block countertops, a farmhouse sink, stainless steel appliances, open shelving, and stylish finishes that beautifully complement the home's original architecture. Just beyond, the formal dining room is ready for everything from weeknight dinners to holiday gatherings. The versatile floor plan includes two bedrooms on the main level, while upstairs you'll find the spacious primary retreat and a fourth bedroom. Both bathrooms have been tastefully renovated while preserving the home's character. The detached garage offers a finished flex space complete with new windows, insulation, drywall, updated lighting, and a sliding glass door-creating the perfect spot for a home gym, art studio, workshop, or home office. Above, a huge attic provides an incredible amount of storage-a rare find in a home of this era. The unfinished basement provides exceptional storage and future possibilities. Step outside to a backyard designed for slowing down and staying awhile. Dine beneath the covered patio wrapped in grapevines, gather with friends, plant a garden, or simply unwind among mature landscaping and twinkling café lights. Whether you're hosting friends, tending the garden, or enjoying a quiet morning with a cup of coffee, this inviting outdoor space is one you'll appreciate year-round. Located just minutes from neighborhood parks, local cafés, restaurants, and all the shops and conveniences that make Roseway such a special place to call home, this property offers the perfect blend of warmth, personality, and versatility. [Home Energy Score = 3. HES Report at https://rpt.greenbuildingregistry.com/hes/OR10185709]
Full Property Details
Full Property Details for 3913 NE 64th Ave
General
- Sold For: $726,000
- Taxes: $6,736 (2025)
- Status: Sold
- Type: Single Family
- Source: RWMLS
- MLS ID: 103628945
- Added to Site: 49 day(s) ago
Interior
- Interior Features: Engineered Hardwood, Hardwood Floors, Laundry, Soaking Tub, Tile Floor, Wall to Wall Carpet
- Fireplace: Yes
- Number of Fireplaces: 1
- Fireplace(s): Wood Burning
- Appliances: Dishwasher, Disposal, Free-Standing Range, Free-Standing Refrigerator, Plumbed For Ice Maker, Stainless Steel Appliance(s)
Rooms
Bathrooms
- Total Bathrooms: 2
- Full Bathrooms: 2
- Upper - Full Baths: 1
Bedrooms
- Total Bedrooms: 4
- Primary Bedroom: 17 x 14, Upper, 238 Sq. Ft.
- Bedroom 2: 12 x 10, Main, 120 Sq. Ft.
- Bedroom 3: 13 x 12, Main, 156 Sq. Ft.
- Bedroom 4: 16 x 9, Upper, 144 Sq. Ft.
Other Rooms
- Living Room: 18 x 15, Main, 270 Sq. Ft.
- Kitchen: 13 x 12, Main, 156 Sq. Ft.
- Dining Room: 11 x 7, Main, 77 Sq. Ft.
Exterior
- Exterior Features: Covered Patio, Fenced, Patio, Porch, Sprinkler, Yard
Parking
- Garage: Yes
- Total Spaces: 1
- Parking Features: Driveway, On Street
Location
- County: Multnomah
- Subdivision: ROSEWAY
- Driving Directions: Fremont St., N on 64th, House on Left
School Information
- Midd School District: Roseway Heights
- Elementary School: Margaret Scott
- Middle School: Roseway Heights
- High School: Leodis McDaniel
Community
- Community Name: 142 - Portland Northeast
Heating & Cooling
- Central air: Yes
- Air Conditioning: Yes
- Cooling Type: Central Air
- Heating Type: Forced Air
- Heating Fuel: Gas
Utilities
- Sewer: Public Sewer
- Water: Public Water
Structural Information
- Property Detached: Yes
- Architectural Style: Cottage, English
- Basement Desc.: Full Basement, Unfinished
- Roof: Composition
- Windows: Aluminum Frames, Vinyl Frames
- Stories/Levels: 3
- Square Feet: 2,380
- Year Built: 1926
- Property Condition: Resale
Lot Features
- Lot Size (Acres): 0.12
- Lot Size (Sq. Ft.): 5,227
- Lot Size: 5, 000 to 6, 999 SqFt
- Frontage: Concrete, Paved
- Lot Features: Level, Private, Trees
Green Features
- Green Certified: Yes
Financial Considerations
- Tax Amount: $6,736.76
- Tax Year: 2025
- Terms: Cash, Conventional, FHA, VA Loan
Disclosures and Reports
- Disclosures/Reports: Disclosure
- Property ID: R185539
Listed by Windermere Heritage (503) 639-7914, April Keesey (503) 718-4086
Sold by Bluebird Real Estate (503) 341-8221, Toni Mikel
Get Pre-Approved Today
Schools
Schools serving 3913 NE 64th Ave
School District:Portland School District 1j
| Name | Grades | Distance |
|---|---|---|
Scott Elementary School, Portland, OR 6700 Northeast Prescott Street, Portland, OR 97218 | K-5 | 0.3 mi |
Roseway Heights School 7334 Northeast Siskiyou Street, Portland, OR 97213 | 6-8 | 0.7 mi |
Leodis V. McDaniel High School 3905 Southeast 91st Avenue, Portland, OR 97266 | 9-12 | 4.2 mi |
Disclaimer:
School attendance boundaries provided by ATTOM Data Solutions and are for reference only. Contact the school directly to verify enrollment eligibility.
Price & Sales History for 3913 NE 64th Ave
Date
Details
Price
Change
Source
8/04/2026
Sold
$726,000
7.57%
MLS
7/10/2026
Listed
$674,900
—
MLS
Disclaimer: Historical sales information is derived from public records provided by the county offices. Information is not guaranteed and should be independently verified.
3913 NE 64th Ave, Portland, OR 97213 (MLS# 103628945) is a Single Family property that was sold at $726,000 on August 04, 2026. Want to learn more about 3913 NE 64th Ave? Do you have questions about finding other Single Family real estate for sale in Portland? You can browse all Portland real estate or contact a Coldwell Banker agent to request more information.