Full Property Details for 3961 SE Berkeley Way
General
- Sold For: $1,659,000
- Taxes: $16,927 (2025)
- Status: Sold
- Type: Single Family
- Source: RWMLS
- MLS ID: 577999463
- Added to Site: 163 day(s) ago
Interior
- Interior Features: Accessory Dwelling Unit, Concrete Floor, Engineered Hardwood, Garage Door Opener, Granite, Hardwood Floors, Heated Tile Floor, High Ceilings, High Speed Internet, Laundry, Separate Living Quarters/Apartment/Aux Living Unit, Skylight(s), Soaking Tub, Washer/Dryer
- Fireplace: Yes
- Number of Fireplaces: 1
- Fireplace(s): Gas
- Appliances: Dishwasher, Disposal, Free-Standing Gas Range, Free-Standing Range, Free-Standing Refrigerator, Gas Appliances, Granite, Island, Microwave, Pantry, Plumbed For Ice Maker, Range Hood, Stainless Steel Appliance(s)
Rooms
- Total Bathrooms: 4
- Full Bathrooms: 3
- Partial Bathrooms: 1
- Upper - Full Baths: 1
- Lower - Full Baths: 1
- Total Bedrooms: 4
- Primary Bedroom: 15 x 13, Upper, 195 Sq. Ft.
- Bedroom 2: 13 x 11, Main, 143 Sq. Ft.
- Bedroom 3: 13 x 11, Main, 143 Sq. Ft.
- Living Room: 19 x 15, Main, 285 Sq. Ft.
- Kitchen: 16 x 13, Main, 208 Sq. Ft.
- Dining Room: 10 x 7, Main, 70 Sq. Ft.
- Office/Den/Study: 21 x 11, Upper, 231 Sq. Ft.
Additional Information
Exterior
- Exterior Features: Accessory Dwelling Unit, Covered Deck, Deck, Garden, Gas Hookup, Guest Quarters, Public Road, Second Residence, Sprinkler, Yard
Parking
- Garage: Yes
- Attached garage: Yes
- Total Spaces: 2
- Parking Features: Driveway, EV Ready
Location
- County: Multnomah
- Subdivision: EASTMORELAND HEIGHTS/WOODSTOCK
- Driving Directions: SE Cesar E Chavez to East on SE Berkeley Way
School Information
- Midd School District: Sellwood
- Elementary School: Lewis
- Middle School: Sellwood
- High School: Cleveland
Community
- Community Name: 143 - Portland Southeast
Heating & Cooling
- Air Conditioning: Yes
- Cooling Type: Heat Pump, Mini Split
- Heating Type: Mini Split, Radiant
- Heating Fuel: Electricity, Gas
Utilities
- Sewer: Public Sewer
- Water: Public Water
Structural Information
- Property Detached: Yes
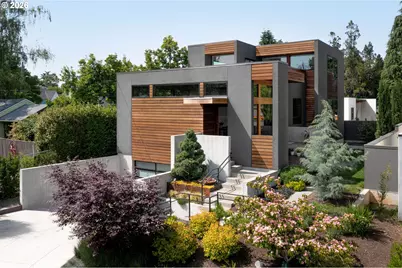
- Architectural Style: Modern
- Basement Desc.: Exterior Entry, Separate Living Quarters/Apartment/Aux Living Unit
- Roof: Membrane
- Windows: Double Pane Windows, Wood Frames
- Stories/Levels: 3
- Square Feet: 3,564
- Year Built: 2020
- Property Condition: Resale
Lot Features
- Lot Size (Acres): 0.1
- Lot Size (Sq. Ft.): 4,356
- Lot Size: 3, 000 to 4, 999 SqFt
- Frontage: Paved
- Lot Features: Cul-de-sac, Level, Private, Private Road, Secluded
Green Features
Financial Considerations
- Tax Amount: $16,927.33
- Tax Year: 2025
- Terms: Cash, Conventional
Disclosures and Reports
- Disclosures/Reports: Disclosure
- Property ID: R115443
Listed by Real Broker (855) 450-0442, John Powers (503) 998-1051
Sold by Windermere Realty Trust (503) 284-7755, Kira Dennison





![[Address not provided], Milwaukie, OR 97222 - Photo 1](https://m.cbhomes.com/p/283/440611633/C516E887c59A4b7/s23cc.webp)