This is a carousel with tiles that activate property listing cards. Use the previous and next buttons to navigate.
1/1
$2,210,000
This is a carousel with tiles that activate property listing cards. Use the previous and next buttons to navigate.
1/1
Property Description
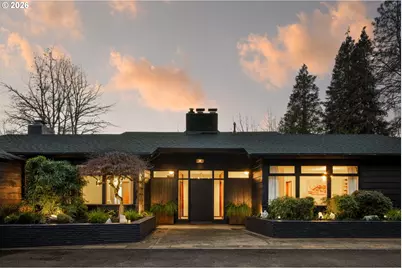
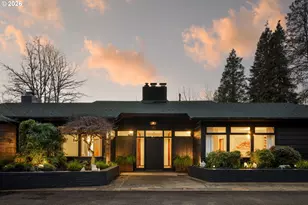
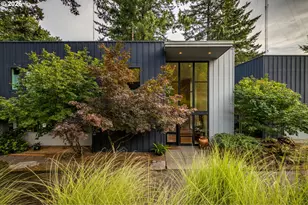
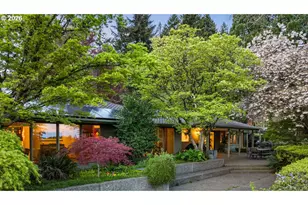
Experience this remarkable mid-century modern home,architect designed and built in 1950.This unique residence is a testament to timeless design,built with high quality materials and intelligently sited to capture beautiful vistas while providing a private oasis on its 2.63 acre forested lot bordering greenspace.The elevated living space is flooded with natural light from walls of custom windows gracing the main level.The living room features a roman brick fireplace surrounded by built-in shelving & wood panelling,vaulted ceilings, and large windows overlooking the lush lot w territorial views.The den/flex space offers a cozy retreat w a gas fireplace,custom built-ins & access to the outdoor lounge space.The updated kitchen is an open airy space perfect for gathering.A large island provides plenty of prep space + storage with seating for casual meals.Open to the informal dining space w french doors that connect to the outdoor dining area while the formal dining room off of the kitchen provides options for all levels of entertaining.Main level primary suite is a sanctuary w a walk-in closet, jetted tub & tiled shower.Floor to ceiling windows surround the bedroom connecting you to the nature beyond blurring the lines between indoor&outdoor spaces.Two additional bedrooms on the main level and the floor plan includes a total of 5 bedrooms,3 full + 2 half baths.The lower level features a great room,gym/bonus room with a 1/2bath,2 bedrooms,a full bathroom+additional storage.This special home has been well preserved with orig vintage details throughout plus New: flooring,paint inside/out,roof.Updated:baths,kitchen+many of the systems.Outside,enjoy the sunset views from multiple patio areas surrounding the home.The tranquil setting is complete with a Japanese style tea house,a large driveway with plenty of parking. Perfectly tucked into a private lot,this home offers convenient access to St. V, Nike,Catlin Gable, the French American School,Amaterra, mins to dwntn Portland.
Full Property Details
Full Property Details for 400 NW Miller Rd
General
- Sold For: $2,210,000
- Taxes: $18,540 (2025)
- Status: Sold
- Type: Single Family
- Source: RWMLS
- MLS ID: 778165651
- Added to Site: 125 day(s) ago
Interior
- Interior Features: High Ceilings, Laundry, Luxury Vinyl Plank, Quartz, Washer/Dryer
- Fireplace: Yes
- Number of Fireplaces: 3
- Fireplace(s): Gas
- Appliances: Built-in Refrigerator, Dishwasher, Free-Standing Range, Gas Appliances, Quartz, Range Hood, Stainless Steel Appliance(s)
Rooms
Bathrooms
- Total Bathrooms: 5
- Full Bathrooms: 3
- Partial Bathrooms: 2
- Lower - Full Baths: 1
Bedrooms
- Total Bedrooms: 5
- Primary Bedroom: 38 x 18, Main, 684 Sq. Ft.
- Bedroom 2: 13 x 11, Main, 143 Sq. Ft.
- Bedroom 3: 15 x 11, Main, 165 Sq. Ft.
- Bedroom 4: 11 x 14, Lower, 154 Sq. Ft.
- Bedroom 5: 9 x 13, Lower, 117 Sq. Ft.
Other Rooms
- Living Room: 24 x 21, Main, 504 Sq. Ft.
- Family Room: 20 x 14, Main, 280 Sq. Ft.
- Kitchen: 21 x 23, Main, 483 Sq. Ft.
- Dining Room: 12 x 14, Main, 168 Sq. Ft.
Exterior
- Exterior Features: Outbuilding, Patio, Yard
Parking
- Garage: Yes
- Attached garage: Yes
- Total Spaces: 2
- Parking Features: Driveway, Parking Pad
Location
- County: Multnomah
- Driving Directions: Miller Road between Barnes Rd & Cornell Road
School Information
- Midd School District: Cedar Park
- Elementary School: W Tualatin View
- Middle School: Cedar Park
- High School: Beaverton
Community
- Community Name: 149 - NW Washington Co or Sauvie Island
Heating & Cooling
- Central air: Yes
- Air Conditioning: Yes
- Cooling Type: Central Air
- Heating Type: Forced Air
- Heating Fuel: Gas
Utilities
- Sewer: Public Sewer
- Water: Public Water
Structural Information
- Property Detached: Yes
- Architectural Style: Mid-Century Modern
- Basement Desc.: Exterior Entry, Finished
- Roof: Composition
- Windows: Double Pane Windows, Wood Frames
- Stories/Levels: 2
- Square Feet: 5,044
- Year Built: 1950
- Property Condition: Resale
Lot Features
- Lot Size (Acres): 2.63
- Lot Size (Sq. Ft.): 114,562
- Lot Size: 1 to 2.99 Acres
- Frontage: Paved
- Lot Features: Gentle Sloping, Level, Private, Trees
Financial Considerations
- Tax Amount: $18,540.22
- Tax Year: 2025
- Terms: Cash, Conventional, VA Loan
Disclosures and Reports
- Disclosures/Reports: Disclosure
- Property ID: R324711
Listed by Modern Homes Collective (503) 267-7202, Marisa Swenson (971) 285-7955
Sold by Windermere Realty Trust (503) 284-7755, Douglas Meyer
Get Pre-Approved Today
Schools
Schools serving 400 NW Miller Rd
School District:Beaverton School District 48j
| Name | Grades | Distance |
|---|---|---|
West Tualatin View Elementary School 8800 Southwest Leahy Road, Portland, OR 97225 | K-5 | 0.8 mi |
Cedar Park Middle School 11100 Southwest Park Way, Portland, OR 97225 | 6-8 | 2.2 mi |
Beaverton High School 13000 Southwest 2nd Street, Beaverton, OR 97005 | 9-12 | 3.6 mi |
Disclaimer:
School attendance boundaries provided by ATTOM Data Solutions and are for reference only. Contact the school directly to verify enrollment eligibility.
Price & Sales History for 400 NW Miller Rd
Date
Details
Price
Change
Source
6/22/2026
Sold
$2,210,000
-5.96%
MLS
4/27/2026
Price Reduced
$2,350,000
-2.08%
MLS
3/18/2026
Listed
$2,399,900
—
MLS
Disclaimer: Historical sales information is derived from public records provided by the county offices. Information is not guaranteed and should be independently verified.
400 NW Miller Rd, Portland, OR 97229 (MLS# 778165651) is a Single Family property that was sold at $2,210,000 on June 22, 2026. Want to learn more about 400 NW Miller Rd? Do you have questions about finding other Single Family real estate for sale in Portland? You can browse all Portland real estate or contact a Coldwell Banker agent to request more information.