This is a carousel with tiles that activate property listing cards. Use the previous and next buttons to navigate.
1/1
$995,000
This is a carousel with tiles that activate property listing cards. Use the previous and next buttons to navigate.
1/1
Property Description
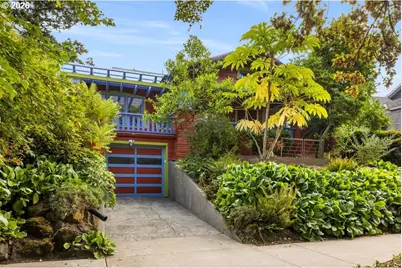
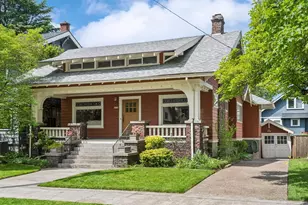
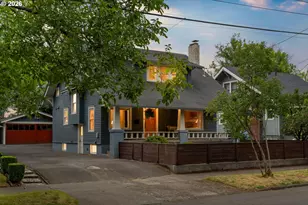
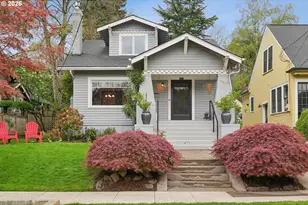
Welcome to this anything-but-ordinary 1923 Laurelhurst home with more personality than just about any Craftsman Bungalow we have met. There is nothing cookie-cutter about it. It is warm, soulful and wonderfully original, with 1920s character and playful geometric details. The main level has beautiful refinished wood floors, solid wood doors with crystal knobs, distinctive millwork and the kind of details you just do not find in newer homes. Large living and dining rooms sit at the front, while the kitchen looks directly into the garden and opens to a large deck out back. Two bedrooms and a full bath round out the main floor. Upstairs is one of the best surprises: An entire second floor private primary suite, incredibly quiet and surrounded by greenery. The ceiling planes fold and change direction overhead, giving the room shape and character, while large south-facing windows look out over the garden. Two walk-in closets and a beautifully updated ensuite bathroom complete the space. The lower level, with its tall ceilings, keeps going with an office, full bathroom, flexible TV or ping-pong room, laundry, tons of storage and direct access to the tuck-under garage. And then there is the backyard. This is not your standard patch of lawn and a fence. The south-facing garden is lush, private and wonderfully established, with mature trees and tropical plantings, a palm tree, big deck, vine-covered pergola, circular stone patio, saltwater hot tub and meandering pathways. At the back of the garden, the colorful cabana creates one more unexpected space for reading, working, hanging out or hiding from everyone in the house. All of this sits in the heart of Laurelhurst, surrounded by tree-lined streets and close to Laurelhurst Park, Hollywood, NE 28th restaurants, grocery stores and MAX. Walk Score 87. Bike Score 93. Laurelhurst K-8 and Grant High School. A house with history, personality and a whole lot of soul. Nothing cookie-cutter about it. And that is exactly the point.
Full Property Details
Full Property Details for 4002 NE Multnomah St
General
- Sold For: $995,000
- Taxes: $11,718 (2025)
- Status: Sold
- Type: Single Family
- Source: RWMLS
- MLS ID: 754732889
- Added to Site: 21 day(s) ago
Interior
- Interior Features: Ceiling Fan(s), Concrete Floor, Garage Door Opener, Granite, Hardwood Floors, High Ceilings, Laundry, Sound System, Tile Floor, Vaulted Ceiling(s), Washer/Dryer, Wood Floors
- Fireplace: Yes
- Number of Fireplaces: 1
- Fireplace(s): Gas
- Appliances: Built-in Range, Built-in Refrigerator, Dishwasher, Disposal, Down Draft, Gas Appliances, Granite, Microwave, Pantry, Solid Surface Countertop, Stainless Steel Appliance(s), Tile
Rooms
Bathrooms
- Total Bathrooms: 3
- Full Bathrooms: 3
- Upper - Full Baths: 1
- Lower - Full Baths: 1
Bedrooms
- Total Bedrooms: 3
- Primary Bedroom: 17 x 17, Upper, 289 Sq. Ft.
- Bedroom 2: 15 x 11, Main, 165 Sq. Ft.
- Bedroom 3: 14 x 12, Main, 168 Sq. Ft.
Other Rooms
- Living Room: 19 x 14, Main, 266 Sq. Ft.
- Family Room: 21 x 18, Lower, 378 Sq. Ft.
- Kitchen: 17 x 11, Main, 187 Sq. Ft.
- Dining Room: 19 x 13, Main, 247 Sq. Ft.
- Office/Den/Study: 13 x 12, Lower, 156 Sq. Ft.
- Laundry: 13 x 8, Lower
- Storage: 14 x 8, Lower
Exterior
- Exterior Features: Covered Deck, Deck, Fenced, Free-Standing Hot Tub, Garden, Outbuilding, Patio, Rain Barrel/Cistern(s), Sprinkler, Tool Shed, Yard
Parking
- Garage: Yes
- Attached garage: Yes
- Total Spaces: 1
- Parking Features: Driveway, Off Street
Location
- County: Multnomah
- Subdivision: LAURELHURST
- Driving Directions: Chavez & NE Multnomah
- Dist. to Public Trans.: 0.10 miles
School Information
- Midd School District: Laurelhurst
- Elementary School: Laurelhurst
- Middle School: Laurelhurst
- High School: Grant
Community
- Community Name: 142 - Portland Northeast
Heating & Cooling
- Air Conditioning: Yes
- Cooling Type: Heat Pump, Mini Split
- Heating Type: Forced Air, Heat Pump, Mini Split
- Heating Fuel: Electricity, Gas
Utilities
- Sewer: Public Sewer
- Water: Public Water
Structural Information
- Property Detached: Yes
- Architectural Style: Bungalow, Craftsman
- Basement Desc.: Partial Basement, Partially Finished
- Roof: Composition
- Windows: Wood Frames
- Stories/Levels: 3
- Square Feet: 2,917
- Year Built: 1923
- Property Condition: Updated/Remodeled
Lot Features
- Lot Size (Acres): 0.13
- Lot Size (Sq. Ft.): 5,662
- Lot Size: 5, 000 to 6, 999 SqFt
- Lot Dimensions: 53 x 108
- Frontage: Paved
- Lot Features: Level, Terraced, Trees
Financial Considerations
- Tax Amount: $11,718.36
- Tax Year: 2025
- Terms: Cash, Conventional, FHA, VA Loan
Disclosures and Reports
- Disclosures/Reports: Disclosure
- Property ID: R203185
Listed by Friday and Company (503) 593-3326, Calle Holmgren (503) 593-3326
Sold by eXp Realty, LLC (888) 814-9613, Sebastian Sanchez
Get Pre-Approved Today
Schools
Schools serving 4002 NE Multnomah St
School District:Portland School District 1j
| Name | Grades | Distance |
|---|---|---|
Laurelhurst Elementary School, Portland, OR 840 Northeast 41st Avenue, Portland, OR 97232 | K-8 | 0.2 mi |
Grant High School 2245 Northeast 36th Avenue, Portland, OR 97212 | 9-12 | 0.6 mi |
Disclaimer:
School attendance boundaries provided by ATTOM Data Solutions and are for reference only. Contact the school directly to verify enrollment eligibility.
Price & Sales History for 4002 NE Multnomah St
Date
Details
Price
Change
Source
9/25/2026
Sold
$995,000
—
MLS
9/16/2026
Listed
$995,000
—
MLS
Disclaimer: Historical sales information is derived from public records provided by the county offices. Information is not guaranteed and should be independently verified.
4002 NE Multnomah St, Portland, OR 97232 (MLS# 754732889) is a Single Family property that was sold at $995,000 on September 25, 2026. Want to learn more about 4002 NE Multnomah St? Do you have questions about finding other Single Family real estate for sale in Portland? You can browse all Portland real estate or contact a Coldwell Banker agent to request more information.