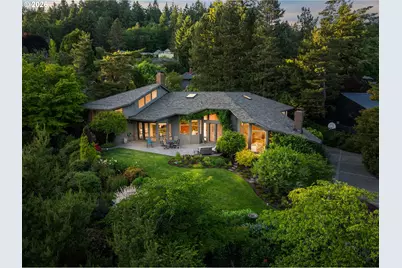
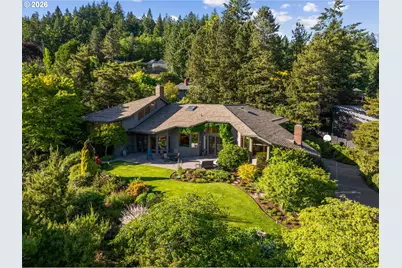
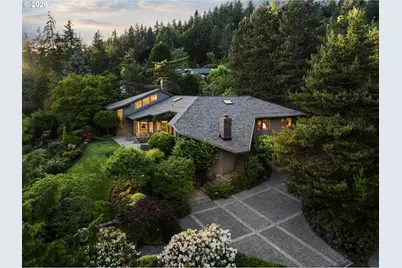
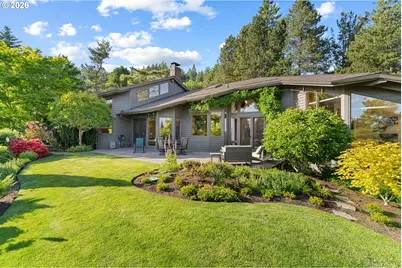
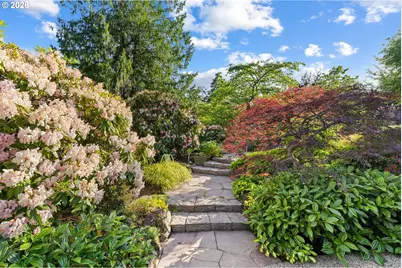
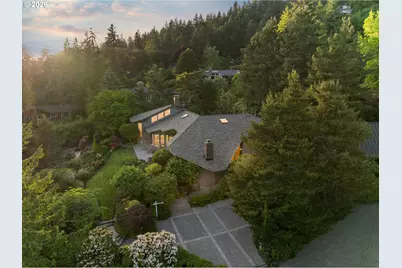
Full Property Details for 4035 SW Westdale Dr
General
- Price: $1,599,000
- HOA FEE: $42/month
- HOA FEE FREQ.: Annually
- Taxes: $24,509 (2025)
- Status: Pending
- Type: Single Family
- Source: RWMLS
- MLS ID: 287104155
- Updated: 10/7/2026
- Added to Site: 133 day(s) ago
Interior
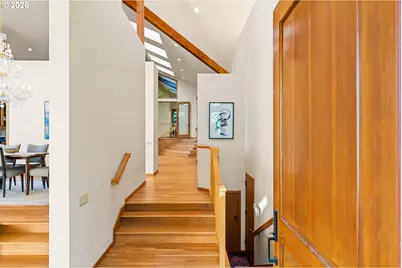
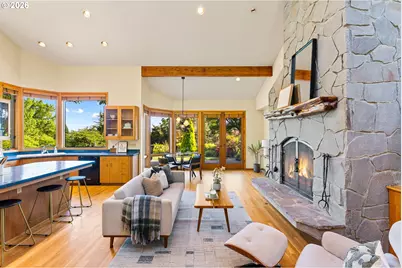
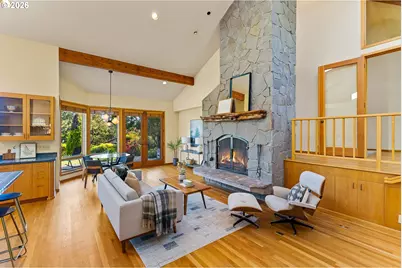
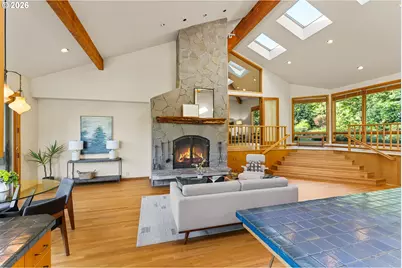
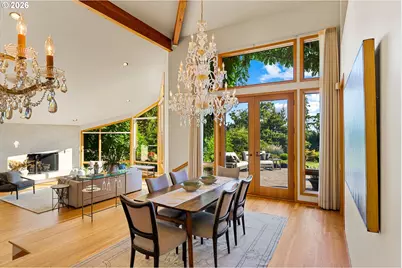
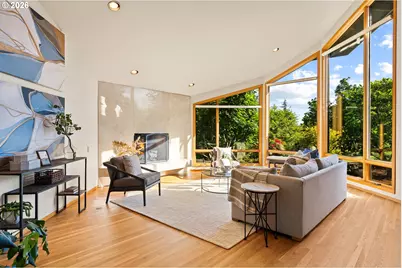
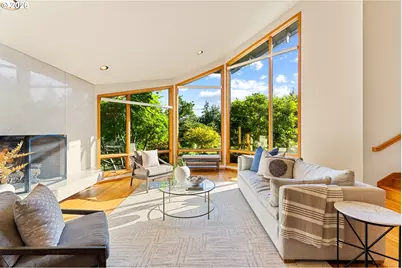
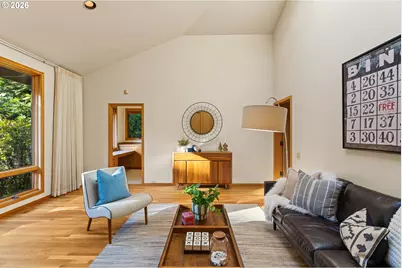
- Interior Features: Central Vacuum, Hardwood Floors, High Ceilings, Vaulted Ceiling(s)
- Fireplace: Yes
- Number of Fireplaces: 3
- Fireplace(s): Wood Burning
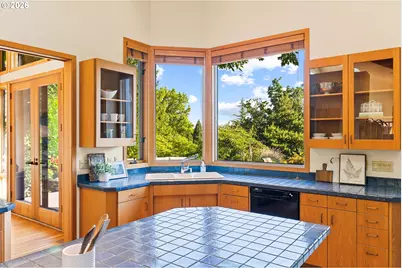
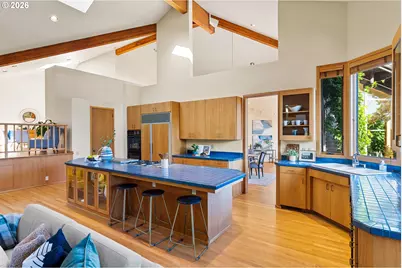
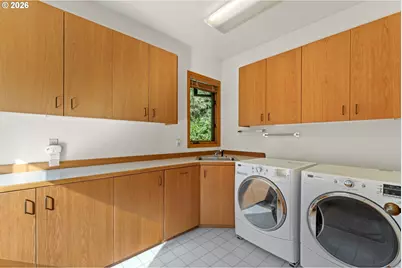
- Appliances: Built-in Oven, Built-in Refrigerator, Dishwasher, Gas Appliances, Island, Tile
Rooms
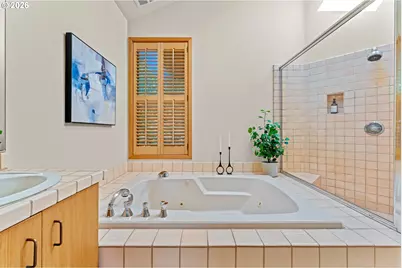
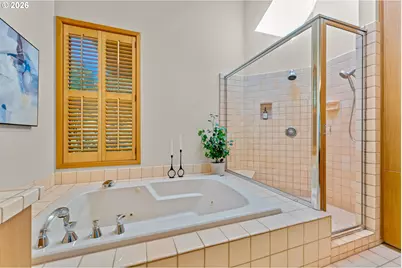
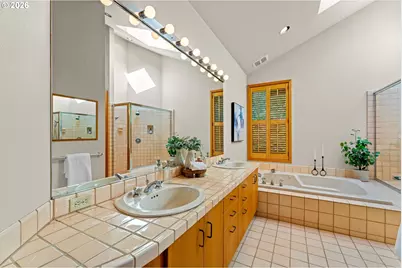
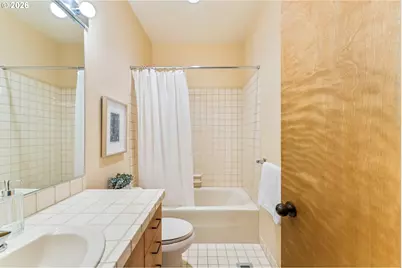
- Total Bathrooms: 3
- Full Bathrooms: 3
- Main - Full Baths: 3
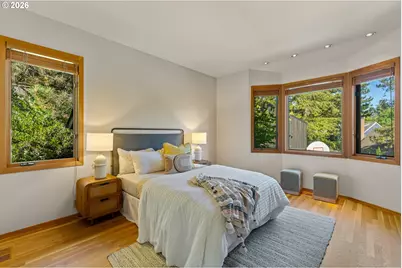
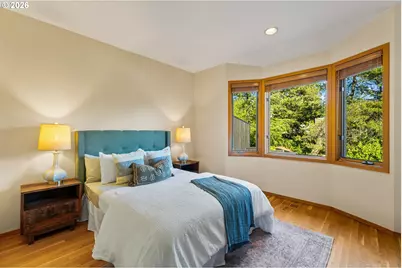
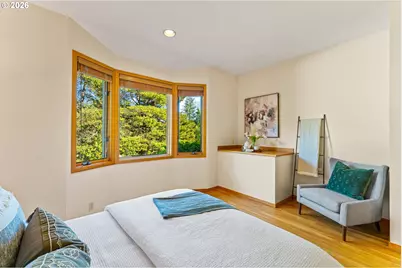
- Total Bedrooms: 4
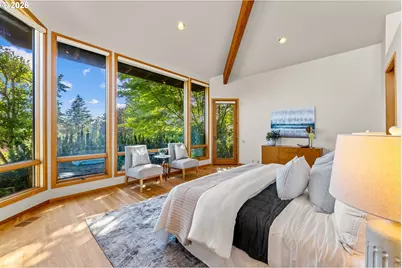
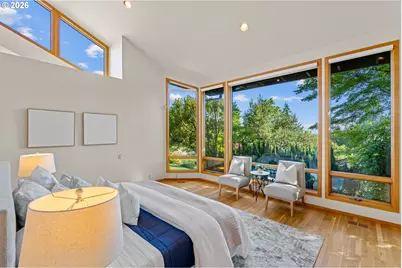
- Primary Bedroom: 15 x 19, Main, 285 Sq. Ft.
- Bedroom 2: 15 x 17, Main, 255 Sq. Ft.
- Bedroom 3: 14 x 17, Main, 238 Sq. Ft.
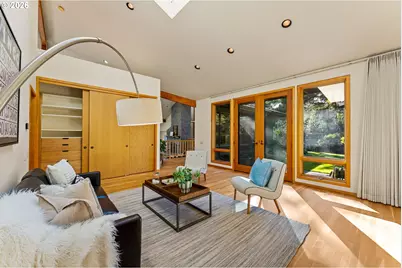
- Living Room: 27 x 18, Main, 486 Sq. Ft.
- Family Room: 27 x 15, Main, 405 Sq. Ft.
- Kitchen: 27 x 12, Main, 324 Sq. Ft.
- Dining Room: 18 x 14, Main, 252 Sq. Ft.
- Den: 18 x 15, Main
- Wine Cellar: 8 x 18, Lower
- Storage: 10 x 16, Lower
Exterior
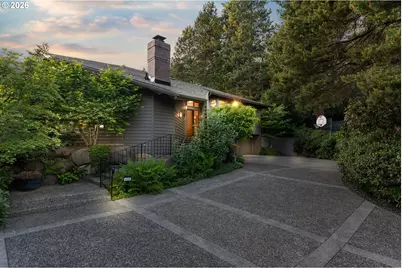
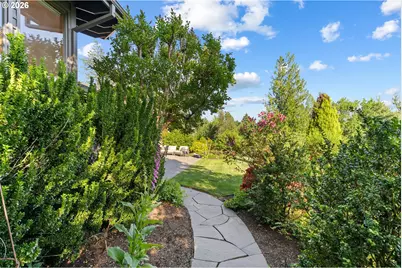
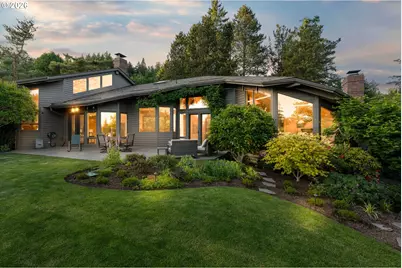
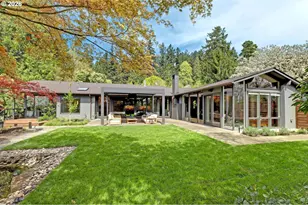
- Exterior Features: Garden, Patio, Tool Shed, Yard
Parking
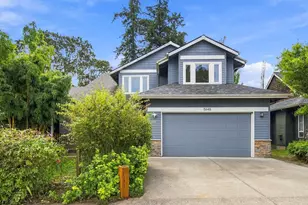
- Garage: Yes
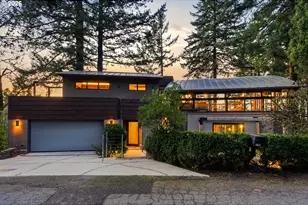
- Attached garage: Yes
- Total Spaces: 3
- Parking Features: Off Street
Location
- County: Multnomah
- Driving Directions: SW Patton to SW 44th, L on SW Downsview Ct continue to SW Westdale Dr. House on R at end of driveway
School Information
- Elementary School: Bridlemile
- Middle School: Robert Gray
- High School: Ida B Wells
Community
- Community Name: 148 - Portland NW/ SW/ S, Raleigh Hills
- Association: Yes
Heating & Cooling
- Central air: Yes
- Air Conditioning: Yes
- Cooling Type: Central Air
- Heating Type: Forced Air
- Heating Fuel: Gas
Utilities
- Sewer: Public Sewer
- Water: Public Water
Structural Information
- Property Detached: Yes
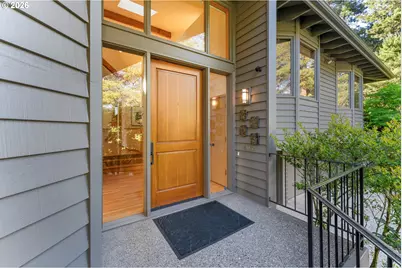
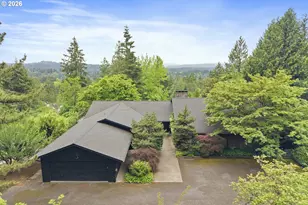
- Architectural Style: 1 Story, Contemporary
- Roof: Composition, Shingle
- Windows: Double Pane Windows
- Stories/Levels: 1
- Square Feet: 4,325
- Year Built: 1989
- Property Condition: Resale
Lot Features
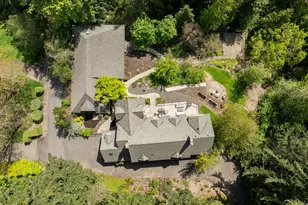
- Lot Size (Acres): 0.48
- Lot Size (Sq. Ft.): 20,908
- Lot Size: 20, 000 SqFt to .99 Acres
Green Features
Financial Considerations
- Association Fee: $500
- Assoc Fee Freq.: Annually
- Tax Amount: $24,509.58
- Tax Year: 2025
- Terms: Cash, Conventional, FHA, VA Loan
Disclosures and Reports
- Legal Description: MONTMORE, BLOCK D, LOT 28
- Disclosures/Reports: Disclosure
- Property ID: R220908
Listed by Christie's International Real Estate Evergreen (503) 334-1473, Andrew Pienovi (503) 913-1200 and Christie's International Real Estate Evergreen (503) 334-1473, Brian Pienovi (503) 577-5858