
This is a carousel with tiles that activate property listing cards. Use the previous and next buttons to navigate.
1/1
$1,440,000
This is a carousel with tiles that activate property listing cards. Use the previous and next buttons to navigate.
1/1
Property Description
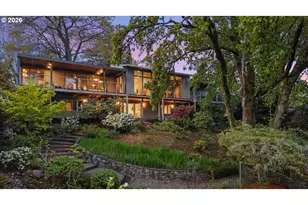
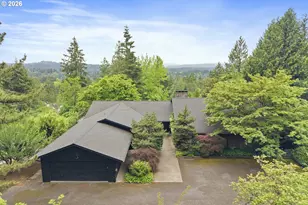
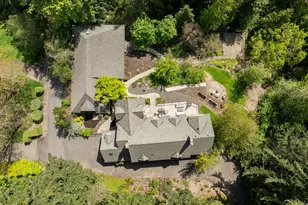
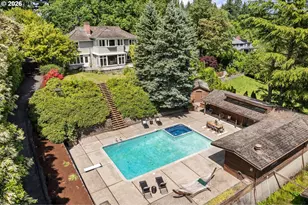
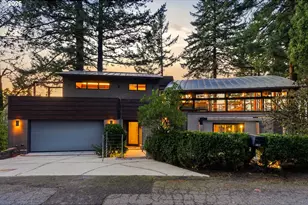
Incredible architecturally significant contemporary masterpiece in the coveted West Hills, commanding sweeping city skyline and mountain vistas, including Mt. St. Helens, Mt. Adams, and Mt. Rainier. Thoughtfully crafted to maximize light and views, the home was designed by renowned Portland architect Mark Annen built withcommercial-grade beam-and-post construction, while showcasing striking architectural elements-walls of glass, arched wood-beamed ceilings, and exposed steel framing-creating a dramatic yet refined living environment. The gourmet kitchen is designed for both elevated entertaining and everyday living, appointed with Viking appliances, concrete countertops, an oversized island, and a built-in espresso machine. It flows seamlessly into expansive living and dining spaces anchored by a gas fireplace and opening to a generous view deck. A sculptural floating staircase ascends to a light-filled loft and a tranquil primary retreat featuring a dressing room, private view deck, and spa-inspired bath complete with soaking tub and walk-in shower. The lower level offers three additional bedrooms, a versatile bonus room with fireplace, abundant storage, wine refrigeration, and a dedicated laundry room. Outdoor spaces are equally compelling, with a welcoming front patio and two dramatic cantilevered decks designed for entertaining or peaceful moments among the treetops. Additional highlights include an EV-ready two-car garage and a 50+ year copper roof-an enduring testament to quality and design. Located within Portland's top-rated schools and just minutes to downtown, NW amenities, and the endless trails of Forest Park, this is a rare opportunity to own a truly exceptional modern retreat in one of the city's most desirable neighborhoods. [Home Energy Score = 1. HES Report at https://rpt.greenbuildingregistry.com/hes/OR10051240]
Full Property Details
Full Property Details for 4183 SW Greenleaf Dr
General
- Sold For: $1,440,000
- Taxes: $26,944 (2025)
- Status: Sold
- Type: Single Family
- Source: RWMLS
- MLS ID: 706483286
- Added to Site: 171 day(s) ago
Interior
- Interior Features: Garage Door Opener, Hardwood Floors, High Ceilings, Laundry, Soaking Tub, Sound System, Tile Floor, Vaulted Ceiling(s)
- Fireplace: Yes
- Number of Fireplaces: 2
- Fireplace(s): Gas
- Appliances: Built-in Oven, Built-in Refrigerator, Cook Island, Dishwasher, Disposal, Double Oven, Down Draft, Gas Appliances, Island, Microwave, Stainless Steel Appliance(s)
Rooms
Bathrooms
- Total Bathrooms: 4
- Full Bathrooms: 3
- Partial Bathrooms: 1
- Upper - Full Baths: 1
- Lower - Full Baths: 2
Bedrooms
- Total Bedrooms: 4
- Primary Bedroom: 16 x 14, Upper, 224 Sq. Ft.
- Bedroom 2: 13 x 13, Lower, 169 Sq. Ft.
- Bedroom 3: 13 x 13, Lower, 169 Sq. Ft.
- Bedroom 4: Lower
Other Rooms
- Family Room: 23 x 17, Lower, 391 Sq. Ft.
- Kitchen: 26 x 10, Main, 260 Sq. Ft.
- Dining Room: 15 x 10, Main, 150 Sq. Ft.
- Office/Den/Study: 18 x 11, Main, 198 Sq. Ft.
- Loft: 28 x 8, Upper
Additional Information
- Security/Safety: Security System
Exterior
- Exterior Features: Deck, Patio, Porch, Security Lights
Parking
- Garage: Yes
- Attached garage: Yes
- Total Spaces: 2
- Parking Features: Driveway, Off Street
Location
- County: Multnomah
- Subdivision: West Hills/Green Hills
- Driving Directions: L on Patton, R on Greenleaf
School Information
- Midd School District: West Sylvan
- Elementary School: Ainsworth
- Middle School: West Sylvan
- High School: Lincoln
Community
- Community Name: 148 - Portland NW/ SW/ S, Raleigh Hills
Heating & Cooling
- Central air: Yes
- Air Conditioning: Yes
- Cooling Type: Central Air
- Heating Type: Forced Air
- Heating Fuel: Gas
Utilities
- Sewer: Public Sewer
- Water: Public Water
Structural Information
- Property Detached: Yes
- Architectural Style: Contemporary, Custom Style
- Basement Desc.: Crawl Space
- Roof: Metal
- Windows: Double Pane Windows
- Stories/Levels: 3
- Square Feet: 4,079
- Year Built: 2002
- Property Condition: Resale
Lot Features
- Lot Size (Acres): 0.31
- Lot Size (Sq. Ft.): 13,503
- Lot Size: 10, 000 to 14, 999 SqFt
- Frontage: Paved
- Lot Features: Private, Sloped, Trees
Green Features
- Green Certified: Yes
Financial Considerations
- Tax Amount: $26,944.8
- Tax Year: 2025
- Terms: Call Listing Agent, Cash, Conventional
Disclosures and Reports
- Disclosures/Reports: Disclosure
- Property ID: R172845
Get Pre-Approved Today
Schools
Schools serving 4183 SW Greenleaf Dr
School District:Portland School District 1j
| Name | Grades | Distance |
|---|---|---|
Ainsworth Elementary School 2425 Southwest Vista Avenue, Portland, OR 97201 | K-5 | 1 mi |
West Sylvan Middle School 8111 Southwest West Slope Drive, Portland, OR 97225 | 6-8 | 2.1 mi |
Lincoln High School, Portland, OR 1750 Southwest Salmon Street, Portland, OR 97205 | 9-12 | 1.8 mi |
Disclaimer:
School attendance boundaries provided by ATTOM Data Solutions and are for reference only. Contact the school directly to verify enrollment eligibility.
Price & Sales History for 4183 SW Greenleaf Dr
Date
Details
Price
Change
Source
7/09/2026
Sold
$1,440,000
-15.04%
MLS
3/04/2026
Listed
$1,695,000
—
MLS
Disclaimer: Historical sales information is derived from public records provided by the county offices. Information is not guaranteed and should be independently verified.

4183 SW Greenleaf Dr, Portland, OR 97221 (MLS# 706483286) is a Single Family property that was sold at $1,440,000 on July 09, 2026. This property was sold by Lori Hamilton from our Lake Oswego Office.Want to learn more about 4183 SW Greenleaf Dr? Do you have questions about finding other Single Family real estate for sale in Portland? You can browse all Portland real estate or contact a Coldwell Banker agent to request more information.