This is a carousel with tiles that activate property listing cards. Use the previous and next buttons to navigate.
1/1
$625,000
This is a carousel with tiles that activate property listing cards. Use the previous and next buttons to navigate.
1/1
Property Description
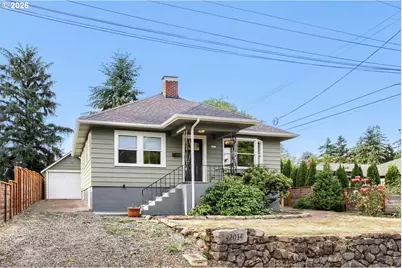
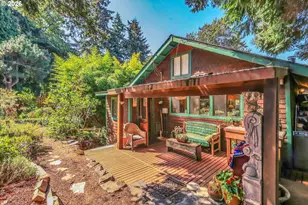
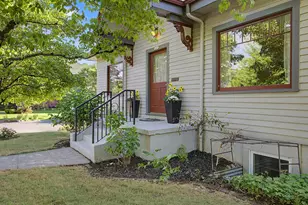
Classic Character Meets Modern Living in the Heart of Woodstock. Welcome to this beautifully restored Craftsman, where historic charm and thoughtful updates come together on an exceptionally large lot in one of Portland's most beloved neighborhoods. Originally built in 1926, this home has been extensively renovated while preserving the warmth and character that make Craftsman homes so timeless. Offering 3 bedrooms, 3 full bathrooms, and just under 2,000 square feet of living space, the home features a spacious and functional floor plan designed for today's lifestyle. The primary suite includes a private bathroom, while an additional flex space provides endless possibilities for a home office, fitness room, media room, or guest retreat. The heart of the home is the stunning chef-inspired kitchen, showcasing quality finishes, quartz surfaces, custom cabinetry, and premium appliances. Open gathering spaces, rich hardwood flooring, abundant natural light, and a gas fireplace create an inviting atmosphere perfect for both everyday living and entertaining. Step outside to enjoy a peaceful backyard oasis surrounded by mature landscaping and complete privacy fencing. The oversized lot offers exciting future opportunities, with zoning that may allow for an additional dwelling unit or further residential development (buyer to verify with the City of Portland). Located just moments from Woodstock's popular restaurants, local shops, grocery stores, parks, and public transportation, this property offers the perfect balance of neighborhood charm and urban convenience. Whether you're searching for a move-in-ready home, multi-generational living potential, or future investment opportunities, this property delivers exceptional flexibility in a highly desirable location. [Home Energy Score = 6. HES Report at https://rpt.greenbuildingregistry.com/hes/OR10242120]
Full Property Details
Full Property Details for 4201 SE Harold St
General
- Sold For: $625,000
- Taxes: $6,240 (2025)
- Status: Sold
- Type: Single Family
- Source: RWMLS
- MLS ID: 597258949
- Added to Site: 127 day(s) ago
Interior
- Fireplace: Yes
- Number of Fireplaces: 1
- Fireplace(s): Gas
- Appliances: Built-in Range, Dishwasher, Gas Appliances, Granite, Microwave, Stainless Steel Appliance(s)
Rooms
Bathrooms
- Total Bathrooms: 3
- Full Bathrooms: 3
- Lower - Full Baths: 1
Bedrooms
- Total Bedrooms: 3
- Primary Bedroom: 20 x 14, Main, 280 Sq. Ft.
- Bedroom 2: 13 x 10, Main, 130 Sq. Ft.
- Bedroom 3: 19 x 13, Lower, 247 Sq. Ft.
Other Rooms
- Living Room: 17 x 12, Main, 204 Sq. Ft.
- Kitchen: Main
- Dining Room: Main
Exterior
- Exterior Features: Public Road, Yard
Parking
- Garage: Yes
- Total Spaces: 1
- Parking Features: Driveway
Location
- County: Multnomah
- Subdivision: WOODSTOCK
- Driving Directions: SE 41st Ave and Harold Street
School Information
- Midd School District: Brentwood
- Elementary School: Woodstock
- Middle School: Brentwood
- High School: Cleveland
Community
- Community Name: 143 - Portland Southeast
Heating & Cooling
- Central air: Yes
- Air Conditioning: Yes
- Cooling Type: Central Air
- Heating Type: Forced Air - 95+%
- Heating Fuel: Gas
Utilities
- Sewer: Public Sewer
- Water: Public Water
Structural Information
- Property Detached: Yes
- Architectural Style: Craftsman
- Basement Desc.: Finished
- Roof: Composition
- Windows: Aluminum Frames, Vinyl Frames
- Stories/Levels: 2
- Square Feet: 1,954
- Year Built: 1926
- Property Condition: Updated/Remodeled
Lot Features
- Lot Size (Acres): 0.22
- Lot Size (Sq. Ft.): 9,583
- Lot Size: 7, 000 to 9, 999 SqFt
- Frontage: Paved
- Lot Features: Level, Trees
Green Features
- Green Certified: Yes
Financial Considerations
- Tax Amount: $6,240.97
- Tax Year: 2025
- Terms: Cash, Conventional, FHA, VA Loan
Disclosures and Reports
- Disclosures/Reports: Exempt
- Bank-owned: Yes
- Property ID: R335967
Listed by Keller Williams PDX Central (503) 548-4848, Shay Ernisse (907) 351-9916
Sold by Real Broker (855) 450-0442, Stephanie Needham
Get Pre-Approved Today
Schools
Schools serving 4201 SE Harold St
School District:Portland School District 1j
| Name | Grades | Distance |
|---|---|---|
Woodstock Elementary School 5601 Southeast 50th Avenue, Portland, OR 97206 | K-5 | 0.4 mi |
Lane Middle School 7200 Southeast 60th Avenue, Portland, OR 97206 | 6-8 | 1.2 mi |
Cleveland High School, Portland, OR 3400 Southeast 26th Avenue, Portland, OR 97202 | 9-12 | 1.4 mi |
Disclaimer:
School attendance boundaries provided by ATTOM Data Solutions and are for reference only. Contact the school directly to verify enrollment eligibility.
Price & Sales History for 4201 SE Harold St
Date
Details
Price
Change
Source
10/06/2026
Sold
$625,000
-8.07%
MLS
8/20/2026
Price Reduced
$679,900
-2.73%
MLS
6/03/2026
Listed
$699,000
—
MLS
Disclaimer: Historical sales information is derived from public records provided by the county offices. Information is not guaranteed and should be independently verified.
4201 SE Harold St, Portland, OR 97206 (MLS# 597258949) is a Single Family property that was sold at $625,000 on October 06, 2026. Want to learn more about 4201 SE Harold St? Do you have questions about finding other Single Family real estate for sale in Portland? You can browse all Portland real estate or contact a Coldwell Banker agent to request more information.