This is a carousel with tiles that activate property listing cards. Use the previous and next buttons to navigate.
1/1
$913,000
This is a carousel with tiles that activate property listing cards. Use the previous and next buttons to navigate.
1/1
Property Description
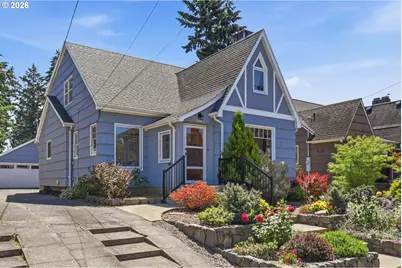
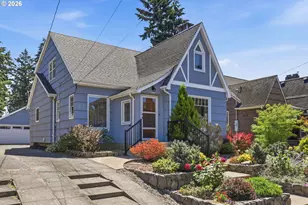
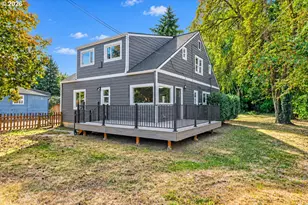
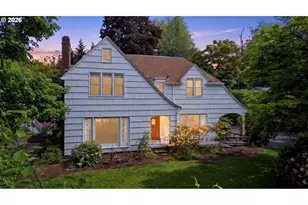
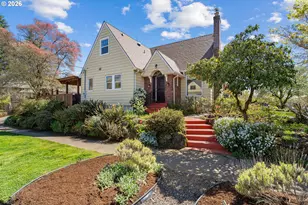
Situated in the highly desirable Wilshire neighborhood, this classic Tudor blends timeless charm with thoughtful modern updates. New concrete steps, retaining wall, and beautiful landscaping create exceptional curb appeal. A classic tiled entry with coat closet opens to a stunning living room featuring a gas fireplace, coved ceilings with picture rail, refinished Brazilian wood trim, and oak hardwood floors that extend throughout the main and upper levels. The living room flows seamlessly into a formal dining room with matching coved ceilings.The expanded custom galley kitchen is a standout, offering ceiling-height cabinetry with pull-out drawers and appliance cabinet, quartz countertops, stainless steel sink, tile backsplash, built-in double ovens and microwave, gas cooktop with range hood, and a full wet bar with wine storage. The main level also includes a spacious bedroom with closet and sliding door access to the deck and backyard, plus an updated bathroom with tile floors, tiled shower with glass enclosure, updated vanity, and modern lighting.Upstairs, the primary suite features double closets, a dressing area, and an updated bathroom with tile floors, quartz vanity, and tiled tub/shower surround. A second bedroom includes a walk-in closet.The lower level offers a family room, utility room with washer, dryer, and utility sink, plus a finished flex space ideal for a home office, workout room, or storage.Additional updates include updated plumbing, updated electrical panels, some updated windows, newer hot water heater, and Rejuvenation lighting throughout. Outside, enjoy a private backyard oasis with deck, patio, and gardening space perfect for entertaining. Rare 2-car garage with 220 panel for EV charging or hot tub. Fantastic location just blocks from Wilshire Park and Fremont's popular restaurants and shops. [Home Energy Score = 1. HES Report at https://rpt.greenbuildingregistry.com/hes/OR10249078]
Full Property Details
Full Property Details for 4202 NE Cesar E Chavez Blvd
General
- Sold For: $913,000
- Taxes: $6,979 (2025)
- Status: Sold
- Type: Single Family
- Source: RWMLS
- MLS ID: 758496506
- Added to Site: 72 day(s) ago
Interior
- Interior Features: Garage Door Opener, Hardwood Floors, Quartz, Tile Floor, Wall to Wall Carpet, Washer/Dryer
- Fireplace: Yes
- Number of Fireplaces: 1
- Fireplace(s): Gas
- Appliances: Built-in Oven, Cooktop, Dishwasher, Disposal, Double Oven, Free-Standing Refrigerator, Gas Appliances, Microwave, Plumbed For Ice Maker, Quartz, Range Hood, Stainless Steel Appliance(s), Water Purifier
Rooms
Bathrooms
- Total Bathrooms: 2
- Full Bathrooms: 2
- Upper - Full Baths: 1
Bedrooms
- Total Bedrooms: 3
- Primary Bedroom: Upper
- Bedroom 2: Upper
- Bedroom 3: Main
Other Rooms
- Living Room: Main
- Family Room: Lower
- Kitchen: Main
- Dining Room: Main
- Storage: Lower
Exterior
- Exterior Features: Deck, Fenced, Patio, Porch, Yard
Parking
- Garage: Yes
- Total Spaces: 2
- Parking Features: Driveway, Off Street
Location
- County: Multnomah
- Subdivision: BEAUMONT - WILSHIRE
- Driving Directions: NE 33rd Ave, west on NE Shaver, south on NE Cesar E Chavez to property
School Information
- Midd School District: Beaumont
- Elementary School: Alameda
- Middle School: Beaumont
- High School: Grant
Community
- Community Name: 142 - Portland Northeast
Heating & Cooling
- Central air: Yes
- Air Conditioning: Yes
- Cooling Type: Central Air
- Heating Type: Forced Air - 95+%
- Heating Fuel: Gas
Utilities
- Sewer: Public Sewer
- Water: Public Water
Structural Information
- Property Detached: Yes
- Architectural Style: 2 Story, Tudor
- Basement Desc.: Full Basement, Partially Finished
- Roof: Composition
- Windows: Double Pane Windows, Wood Frames
- Stories/Levels: 3
- Square Feet: 2,324
- Year Built: 1930
- Property Condition: Approximately
Lot Features
- Lot Size (Acres): 0.1
- Lot Size (Sq. Ft.): 4,356
- Lot Size: 3, 000 to 4, 999 SqFt
- Lot Dimensions: 40 x 105
- Frontage: Paved
- Lot Features: Level
Green Features
- Green Certified: Yes
Financial Considerations
- Tax Amount: $6,979.01
- Tax Year: 2025
- Terms: Cash, Conventional, FHA, VA Loan
Disclosures and Reports
- Disclosures/Reports: Disclosure
- Property ID: R309679
Listed by Opt (503) 908-4908, Jamie McWilliams (503) 309-6901
Sold by Living Room Realty (503) 719-5588, Erika George
Get Pre-Approved Today
Schools
Schools serving 4202 NE Cesar E Chavez Blvd
School District:Portland School District 1j
| Name | Grades | Distance |
|---|---|---|
Alameda Elementary School, Portland, OR 2732 Northeast Fremont Street, Portland, OR 97212 | K-5 | 0.8 mi |
Beaumont Middle School 4043 Northeast Fremont Street, Portland, OR 97212 | 6-8 | 0.3 mi |
Grant High School 2245 Northeast 36th Avenue, Portland, OR 97212 | 9-12 | 1 mi |
Disclaimer:
School attendance boundaries provided by ATTOM Data Solutions and are for reference only. Contact the school directly to verify enrollment eligibility.
Price & Sales History for 4202 NE Cesar E Chavez Blvd
Date
Details
Price
Change
Source
6/30/2026
Sold
$913,000
14.27%
MLS
6/11/2026
Listed
$799,000
—
MLS
Disclaimer: Historical sales information is derived from public records provided by the county offices. Information is not guaranteed and should be independently verified.
4202 NE Cesar E Chavez Blvd, Portland, OR 97211 (MLS# 758496506) is a Single Family property that was sold at $913,000 on June 30, 2026. Want to learn more about 4202 NE Cesar E Chavez Blvd? Do you have questions about finding other Single Family real estate for sale in Portland? You can browse all Portland real estate or contact a Coldwell Banker agent to request more information.