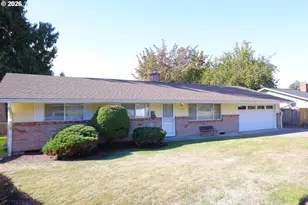
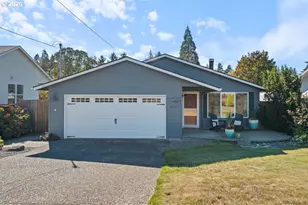
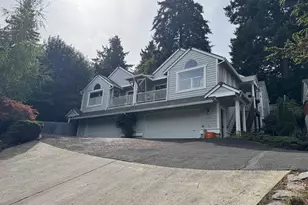
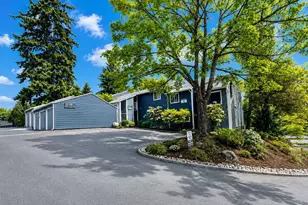
This is a carousel with tiles that activate property listing cards. Use the previous and next buttons to navigate.
1/1
$1,450,000
This is a carousel with tiles that activate property listing cards. Use the previous and next buttons to navigate.
1/1
Property Description
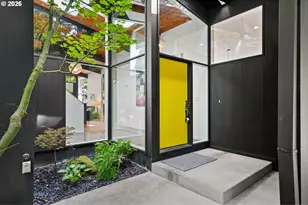
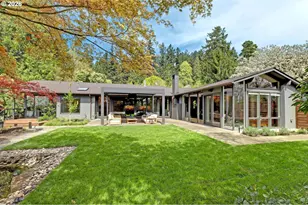
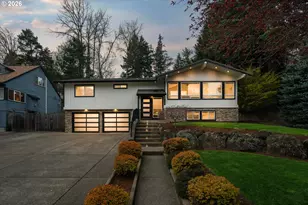
Thoughtfully remodeled (2015) and maintained 1964 mid-century modern home, centrally located in the desirable Bridlemile neighborhood of Raleigh Hills. The main level features a spacious, light-filled layout with seamless flow between the entry, kitchen, living, dining, and family rooms-ideal for both everyday living and entertaining. Just off the main living areas are three bedrooms, a flexible bonus room, laundry, and a media room. Upstairs, a private primary suite offers a peaceful retreat with a generous ensuite bath, sitting area, and walk-in closet. The expansive basement provides additional versatility with space for an entertainment area, gym, playroom, plus a dedicated bathroom and ample storage. High-end finishes, an open-concept design, and distinctive details make this home truly stand out. Enjoy two separate outdoor living spaces: one just off the dining room for effortless indoor-outdoor entertaining, and a second featuring a fenced yard with a deck, hot tub, vegetable gardens, and a variety of fruit trees, including apple, plum, and cherry. EV Charging stations in both garage bays. Geothermal forced air heating system and solar panels increase efficiency.
Full Property Details
Full Property Details for 4207 SW 52nd Ave SW
General
- Sold For: $1,450,000
- Taxes: $20,779 (2025)
- Status: Sold
- Type: Single Family
- Source: RWMLS
- MLS ID: 555434609
- Added to Site: 50 day(s) ago
Interior
- Interior Features: Hardwood Floors, Heated Tile Floor, High Ceilings, Laundry, Sprinkler, Tile Floor, Vaulted Ceiling(s), Wall to Wall Carpet
- Fireplace: Yes
- Number of Fireplaces: 1
- Fireplace(s): Gas, Insert
- Appliances: Built-in Oven, Built-in Range, Built-in Refrigerator, Dishwasher, Disposal, Induction Cooktop, Range Hood, Stainless Steel Appliance(s)
Rooms
Bathrooms
- Total Bathrooms: 5
- Full Bathrooms: 4
- Partial Bathrooms: 1
- Upper - Full Baths: 1
- Lower - Full Baths: 1
Bedrooms
- Total Bedrooms: 4
- Primary Bedroom: 16 x 12, Upper, 192 Sq. Ft.
- Bedroom 2: 16 x 13, Main, 208 Sq. Ft.
- Bedroom 3: 12 x 12, Main, 144 Sq. Ft.
- Bedroom 4: 12 x 12, Main, 144 Sq. Ft.
Other Rooms
- Living Room: 23 x 15, Main, 345 Sq. Ft.
- Family Room: 18 x 16, Main, 288 Sq. Ft.
- Kitchen: 19 x 9, Main, 171 Sq. Ft.
- Dining Room: 23 x 15, Main, 345 Sq. Ft.
- Laundry: 12 x 8, Main
Exterior
- Exterior Features: Fenced, Free-Standing Hot Tub, Garden, Raised Beds, Sprinkler, Yard
Parking
- Garage: Yes
- Attached garage: Yes
- Total Spaces: 2
- Parking Features: Driveway, EV Ready
Location
- County: Multnomah
- Subdivision: BRIDLEMILE
- Driving Directions: Between SW Bancroft Street and SW Lowell Street
School Information
- Midd School District: Robert Gray
- Elementary School: Bridlemile
- Middle School: Robert Gray
- High School: Ida B Wells
Community
- Community Name: 148 - Portland NW/ SW/ S, Raleigh Hills
Heating & Cooling
- Central air: Yes
- Air Conditioning: Yes
- Cooling Type: Central Air
- Heating Type: Active Solar, Heat Pump
- Heating Fuel: Electricity, Geothermal
Utilities
- Sewer: Public Sewer
- Water: Public Water
Structural Information
- Property Detached: Yes
- Architectural Style: 2 Story, Mid-Century Modern
- Basement Desc.: Crawl Space, Finished, Storage Space
- Roof: Metal
- Windows: Aluminum Frames, Vinyl Frames
- Stories/Levels: 3
- Square Feet: 5,615
- Year Built: 1964
- Property Condition: Updated/Remodeled
Lot Features
- Lot Size (Acres): 0.43
- Lot Size (Sq. Ft.): 18,730
- Lot Size: 15, 000 to 19, 999 SqFt
- Frontage: Paved
- Lot Features: Level, Private
Green Features
- Green Certified: Yes
Financial Considerations
- Tax Amount: $20,779.48
- Tax Year: 2025
- Terms: Cash, Conventional
Disclosures and Reports
- Disclosures/Reports: Disclosure
- Property ID: R271749
Listed by Living Room Realty (503) 719-5588, Sarah Tansill (917) 797-2776
Sold by RE/MAX Equity Group (503) 626-4600, Keith Berne
Get Pre-Approved Today
Schools
Schools serving 4207 SW 52nd Ave SW
School District:Portland School District 1j
| Name | Grades | Distance |
|---|---|---|
Bridlemile Elementary School 4300 Southwest 47th Drive, Portland, OR 97221 | K-5 | 0.3 mi |
Gray Middle School, Portland, OR 5505 Southwest 23rd Avenue, Portland, OR 97239 | 6-8 | 1.6 mi |
Ida B. Wells-Barnett High School 1151 Southwest Vermont Street, Portland, OR 97219 | 9-12 | 2.3 mi |
Disclaimer:
School attendance boundaries provided by ATTOM Data Solutions and are for reference only. Contact the school directly to verify enrollment eligibility.
Price & Sales History for 4207 SW 52nd Ave SW
Date
Details
Price
Change
Source
5/08/2026
Sold
$1,450,000
4.32%
MLS
4/09/2026
Listed
$1,390,000
—
MLS
Disclaimer: Historical sales information is derived from public records provided by the county offices. Information is not guaranteed and should be independently verified.
4207 SW 52nd Ave SW, Portland, OR 97221 (MLS# 555434609) is a Single Family property that was sold at $1,450,000 on May 08, 2026. Want to learn more about 4207 SW 52nd Ave SW? Do you have questions about finding other Single Family real estate for sale in Portland? You can browse all Portland real estate or contact a Coldwell Banker agent to request more information.