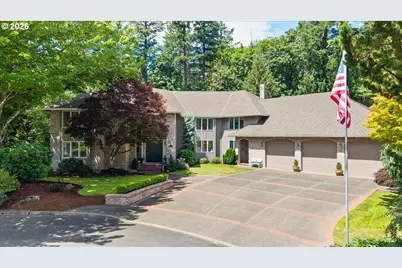
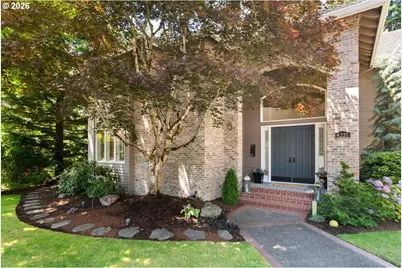
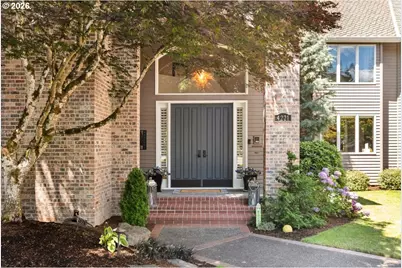
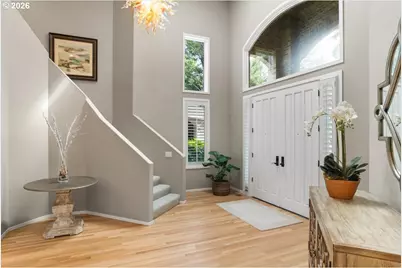
Full Property Details for 4221 SW Selling Ct
General
- Price: $1,899,900
- Taxes: $42,876 (2025)
- Status: Active
- Type: Single Family
- Source: RWMLS
- MLS ID: 399393088
- Updated: 9/25/2026
- Added to Site: 91 day(s) ago
Interior
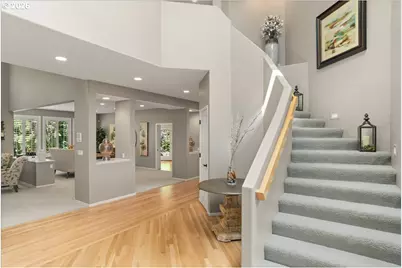
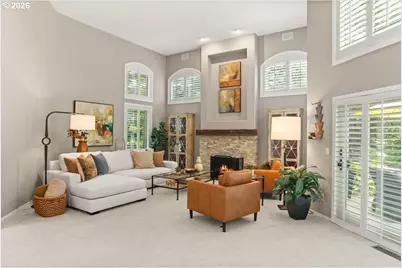
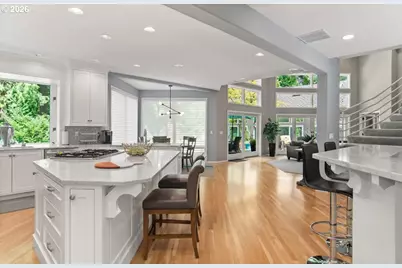
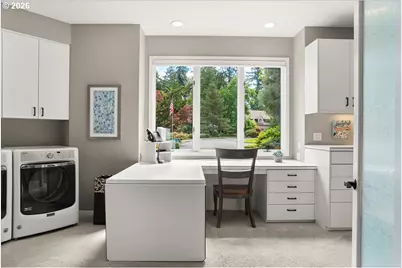
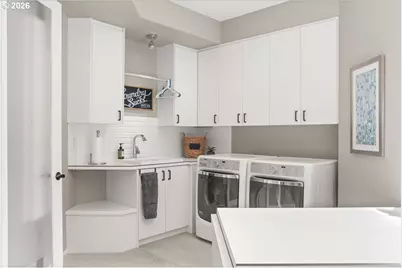
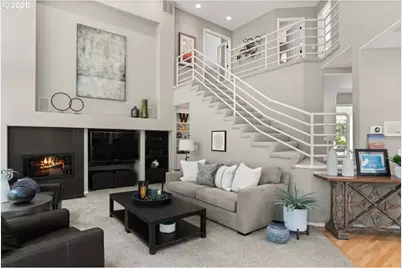
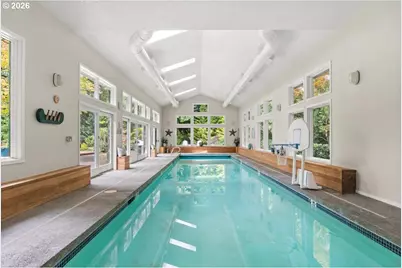
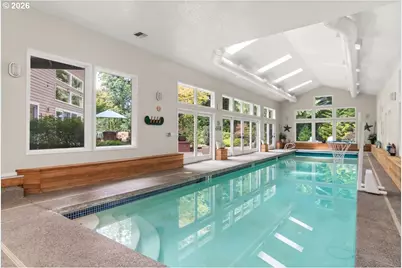
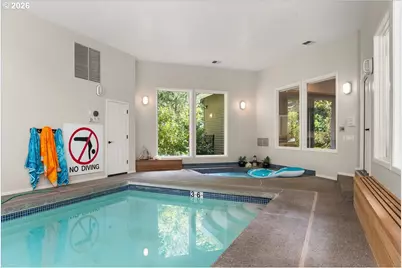
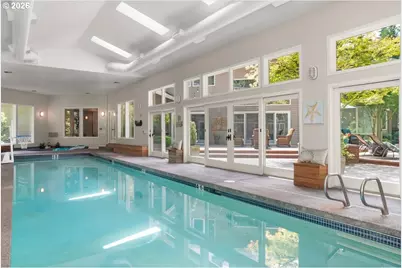
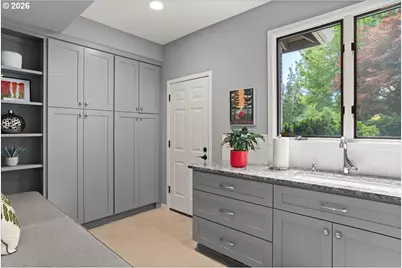
- Interior Features: Hardwood Floors, High Ceilings, High Speed Internet, Indoor Pool, Intercom, Laundry, Marble, Sound System, Sprinkler, Wall to Wall Carpet
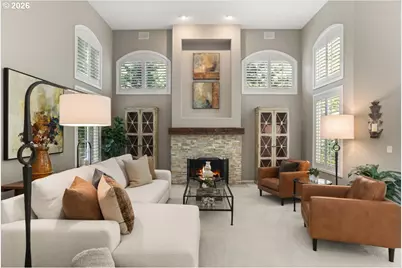
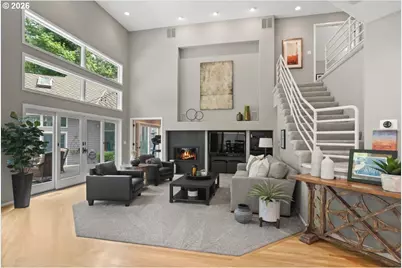
- Fireplace: Yes
- Number of Fireplaces: 3
- Fireplace(s): Gas
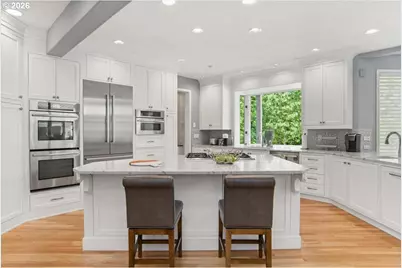
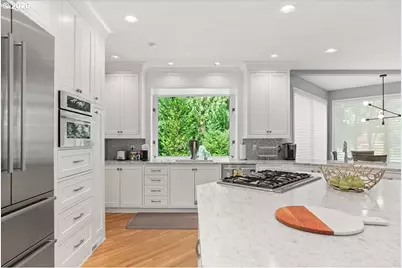
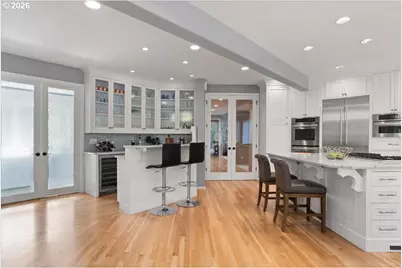
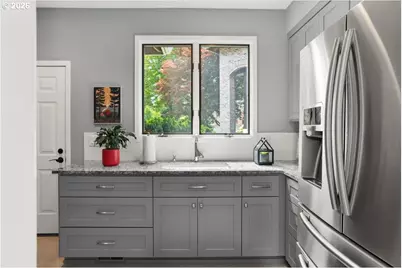
- Appliances: Built-in Oven, Built-in Range, Built-in Refrigerator, Cook Island, Dishwasher, Disposal, Gas Appliances, Island, Marble, Microwave, Pantry, Plumbed For Ice Maker, Quartz, Solid Surface Countertop
Rooms
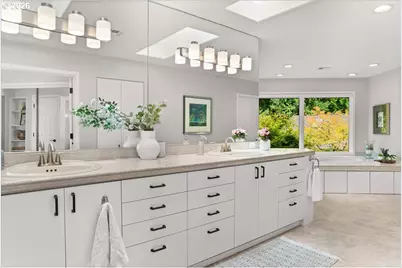
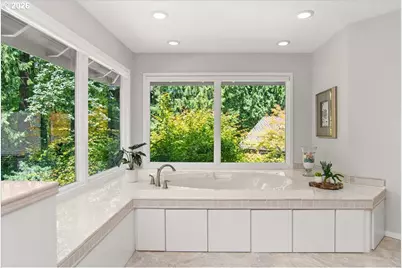
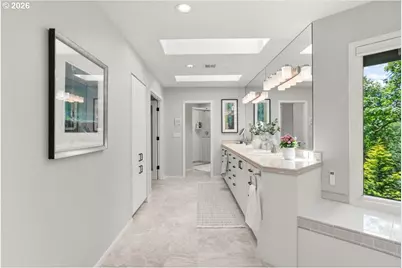
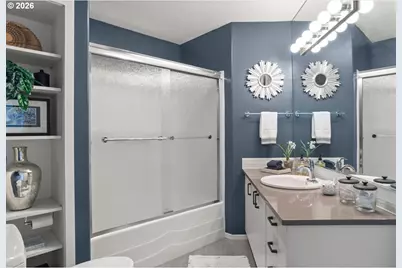
- Total Bathrooms: 5
- Full Bathrooms: 4
- Partial Bathrooms: 1
- Upper - Full Baths: 3
- Main - Full Baths: 1
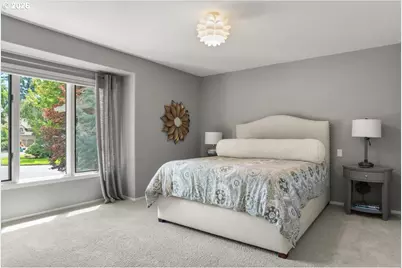
- Total Bedrooms: 4
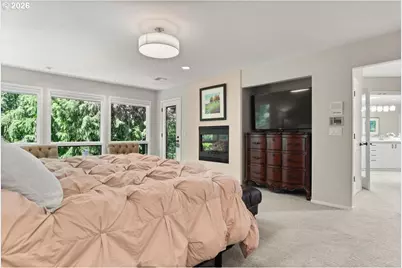
- Primary Bedroom: 23 x 16, Upper, 368 Sq. Ft.
- Bedroom 2: 21 x 13, Upper, 273 Sq. Ft.
- Bedroom 3: 15 x 13, Upper, 195 Sq. Ft.
- Bedroom 4: 23 x 16, Main, 368 Sq. Ft.
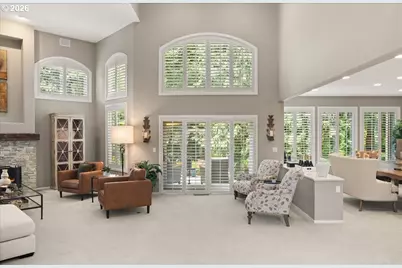
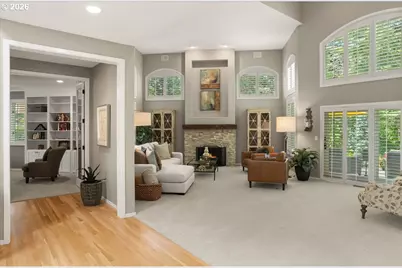
- Living Room: 30 x 22, Main, 660 Sq. Ft.
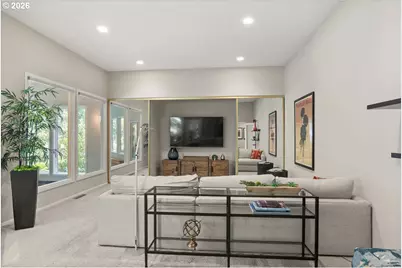
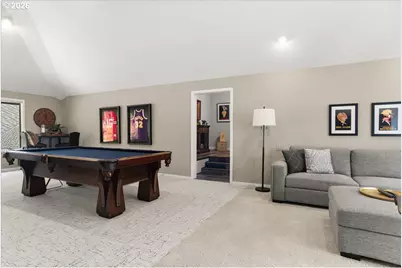
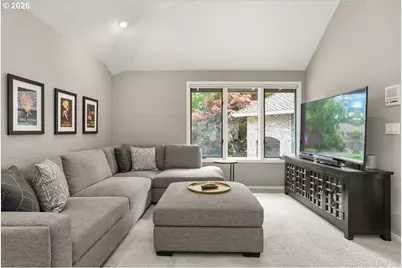
- Family Room: 27 x 21, Main, 567 Sq. Ft.
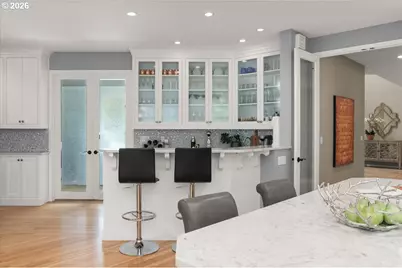
- Kitchen: 23 x 19, Main, 437 Sq. Ft.
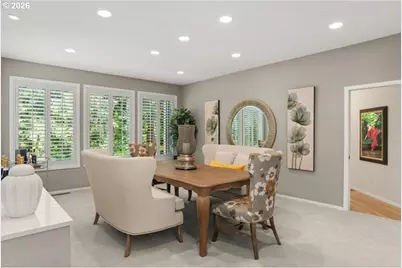
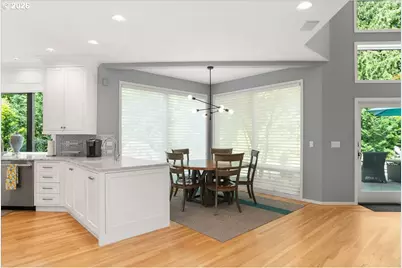
- Dining Room: 22 x 14, Main, 308 Sq. Ft.
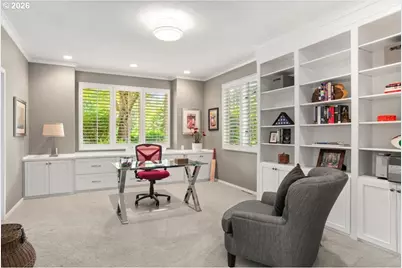
- Office/Den/Study: 18 x 13, Main, 234 Sq. Ft.
Additional Information
- Security/Safety: Security Lights, Security System Owned
Exterior
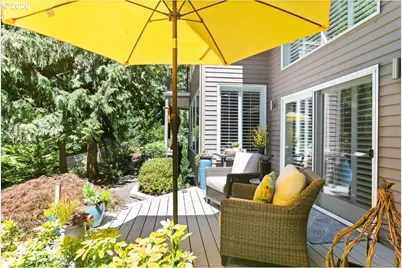
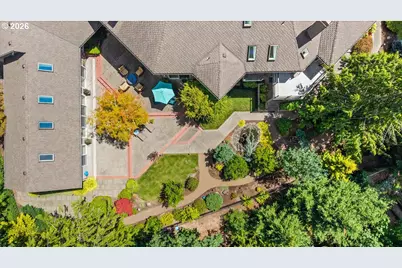
- Exterior Features: Deck, Fenced, Gas Hookup, Patio, Security Lights, Sprinkler
Parking
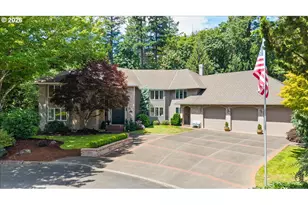
- Garage: Yes
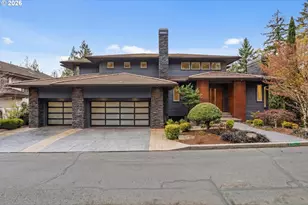
- Attached garage: Yes
- Total Spaces: 4
- Parking Features: Driveway, Off Street
Location
- County: Multnomah
- Subdivision: Hamilton Woods
- Driving Directions: Hamilton St between Scholls Ferry & Shattuck Rd, N on Selling Ct to top of cul-de-sac
School Information
- Elementary School: Bridlemile
- Middle School: Robert Gray
- High School: Ida B Wells
Community
- Community Name: 148 - Portland NW/ SW/ S, Raleigh Hills
Heating & Cooling
- Central air: Yes
- Air Conditioning: Yes
- Cooling Type: Central Air
- Heating Type: Forced Air, Forced Air - 95+%
- Heating Fuel: Gas
Utilities
- Sewer: Public Sewer
- Water: Public Water
Structural Information
- Property Detached: Yes
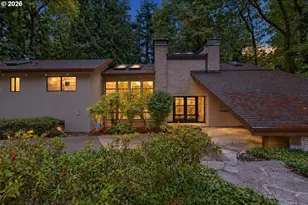
- Architectural Style: NW Contemporary
- Basement Desc.: None
- Roof: Composition
- Windows: Double Pane Windows
- Stories/Levels: 2
- Square Feet: 7,111
- Year Built: 1989
- Property Condition: Updated/Remodeled
Lot Features
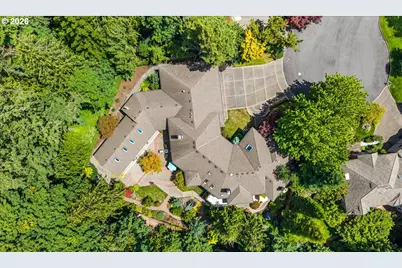
- Lot Size (Acres): 0.53
- Lot Size (Sq. Ft.): 23,086
- Lot Size: 20, 000 SqFt to .99 Acres
- Frontage: Paved
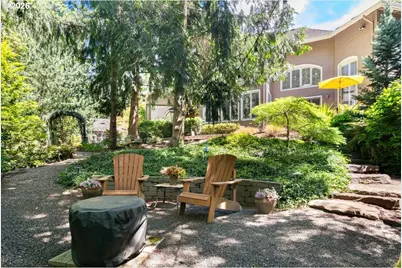
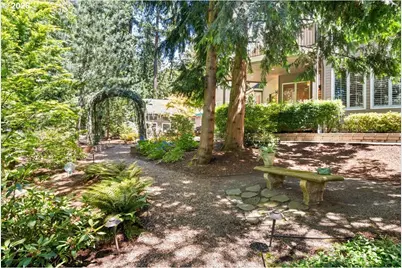
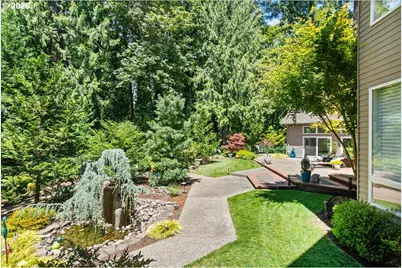
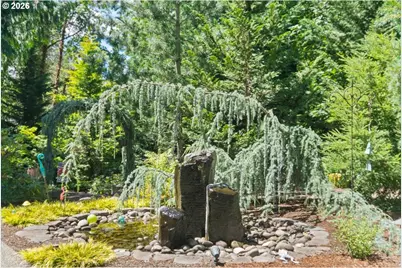
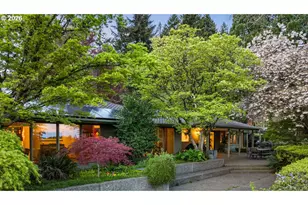
- Lot Features: Cul-de-sac, Green Belt, Level, Trees
Financial Considerations
- Tax Amount: $42,876.46
- Tax Year: 2025
- Terms: Cash, Conventional
Disclosures and Reports
- Legal Description: HAMILTON WOODS P.U.D., BLOCK 1, LOT 10&11 TL 2200
- Disclosures/Reports: Disclosure
- Property ID: R175156
Listed by Windermere Realty Trust (503) 297-1033, Joe Menashe (503) 784-1855