This is a carousel with tiles that activate property listing cards. Use the previous and next buttons to navigate.
1/1
$435,000
This is a carousel with tiles that activate property listing cards. Use the previous and next buttons to navigate.
1/1
Property Description
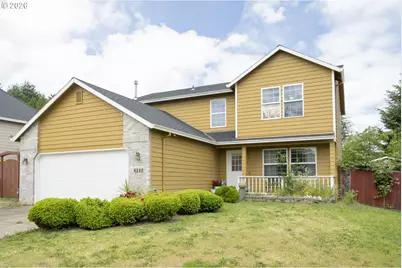
This Powell Butte traditional is a diamond waiting to be polished, with expansive views out almost every window. The layout is ideal: on the main floor, find a formal living and dining room, a comfortable kitchen with quartz countertops, a spacious family room with gas fireplace, and a half bath for guests. Upstairs, there are three large bedrooms, including a primary with ensuite bath and soaking tub, plus an additional office, which could also serve as a fourth bedroom. The backyard offers a covered patio, plenty of sunny space to garden, and lovely territorial views. Benefit from recent upgrades like a brand new roof (completed in 2025), newer exterior paint, and updated flooring on the main, while still having plenty of opportunity to make this one your own. This is a nature lover's dream, with the entrance to Powell Butte Nature Park just a block away! [Home Energy Score = 4. HES Report at https://rpt.greenbuildingregistry.com/hes/OR10242913]
Full Property Details
Full Property Details for 4235 SE Anderegg Loop
General
- Sold For: $435,000
- HOA FEE: $20/month
- HOA FEE FREQ.: Annually
- Taxes: $6,653 (2025)
- Status: Sold
- Type: Single Family
- Source: RWMLS
- MLS ID: 530001893
- Added to Site: 59 day(s) ago
Interior
- Interior Features: Ceiling Fan(s), High Ceilings, Laminate Flooring, Laundry, Quartz, Wall to Wall Carpet
- Fireplace: Yes
- Number of Fireplaces: 1
- Fireplace(s): Gas
- Appliances: Built-in Range, Dishwasher, Disposal, Free-Standing Range, Microwave, Pantry, Quartz
Rooms
Bathrooms
- Total Bathrooms: 3
- Full Bathrooms: 2
- Partial Bathrooms: 1
- Upper - Full Baths: 2
Bedrooms
- Total Bedrooms: 4
- Primary Bedroom: 15 x 16, Upper, 240 Sq. Ft.
- Bedroom 2: 11 x 10, Upper, 110 Sq. Ft.
- Bedroom 3: 11 x 12, Upper, 132 Sq. Ft.
- Bedroom 4: 13 x 8, Upper, 104 Sq. Ft.
Other Rooms
- Living Room: 15 x 13, Main, 195 Sq. Ft.
- Family Room: 19 x 15, Main, 285 Sq. Ft.
- Kitchen: 10 x 10, Main, 100 Sq. Ft.
- Dining Room: 12 x 11, Main, 132 Sq. Ft.
Additional Information
- Shared Amenities: Commons
- Security/Safety: Security System Owned
Exterior
- Exterior Features: Covered Patio, Deck, Fenced, Yard
Parking
- Garage: Yes
- Attached garage: Yes
- Total Spaces: 2
- Parking Features: RV Access/Parking
Location
- County: Multnomah
- Driving Directions: POWELL TO 166TH S TO ANDEREGG LOOP
School Information
- Midd School District: Centennial
- Elementary School: Pleasant Valley
- Middle School: Centennial
- High School: Centennial
Community
- Community Name: 143 - Portland Southeast
- Association: Yes
Heating & Cooling
- Central air: Yes
- Air Conditioning: Yes
- Cooling Type: Central Air
- Heating Type: Forced Air
- Heating Fuel: Gas
Utilities
- Sewer: Public Sewer
- Water: Public Water
Structural Information
- Property Detached: Yes
- Architectural Style: Traditional
- Basement Desc.: Crawl Space
- Roof: Composition
- Windows: Vinyl Frames
- Stories/Levels: 2
- Square Feet: 2,025
- Year Built: 1998
- Property Condition: Resale
Lot Features
- Lot Size (Acres): 0.21
- Lot Size (Sq. Ft.): 9,147
- Lot Size: 7, 000 to 9, 999 SqFt
- Frontage: Paved
- Lot Features: Gentle Sloping, Level
Green Features
- Green Certified: Yes
Financial Considerations
- Association Fee: $235
- Assoc Fee Freq.: Annually
- Tax Amount: $6,653.16
- Tax Year: 2025
- Terms: Cash, Conventional
Disclosures and Reports
- Disclosures/Reports: Disclosure
- Property ID: R249190
Listed by Living Room Realty (503) 719-5588, Kimberly Parmon (503) 438-5101
Sold by Redfin (503) 496-7620, Jennifer Ciacci
Get Pre-Approved Today
Schools
Schools serving 4235 SE Anderegg Loop
School District:Centennial School District 28j
| Name | Grades | Distance |
|---|---|---|
Pleasant Valley Elementary School 17625 Southeast Foster Road, Gresham, OR 97080 | K-5 | 2 mi |
Centennial Middle School, Portland, OR 17650 Southeast Brooklyn Street, Portland, OR 97236 | 6-8 | 1 mi |
Centennial High School 3505 SE 182nd Ave, Gresham, OR 97030 | 9-12 | 0.8 mi |
Disclaimer:
School attendance boundaries provided by ATTOM Data Solutions and are for reference only. Contact the school directly to verify enrollment eligibility.
Price & Sales History for 4235 SE Anderegg Loop
Date
Details
Price
Change
Source
7/17/2026
Sold
$435,000
-6.45%
MLS
6/05/2026
Listed
$465,000
—
MLS
Disclaimer: Historical sales information is derived from public records provided by the county offices. Information is not guaranteed and should be independently verified.
4235 SE Anderegg Loop, Portland, OR 97236 (MLS# 530001893) is a Single Family property that was sold at $435,000 on July 17, 2026. Want to learn more about 4235 SE Anderegg Loop? Do you have questions about finding other Single Family real estate for sale in Portland? You can browse all Portland real estate or contact a Coldwell Banker agent to request more information.