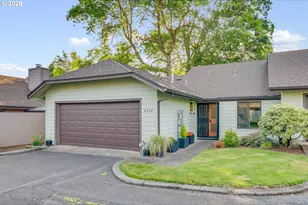
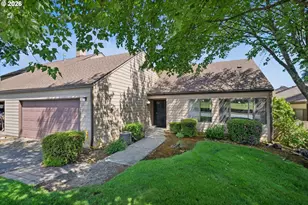
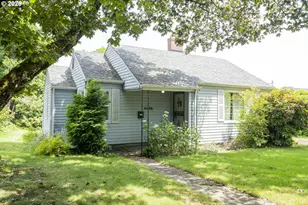
Full Property Details for 4246 NE 125th Pl
General
- Price: $289,000
- HOA FEE: $600
- Taxes: $4,441 (2025)
- Status: Active
- Type: Condo /Townhouse
- Source: RWMLS
- MLS ID: 503075985
- Updated: 10/20/2026
- Added to Site: 97 day(s) ago
Interior
- Interior Features: Garage Door Opener, Laundry, Luxury Vinyl Plank, Vinyl Floor, Wall to Wall Carpet
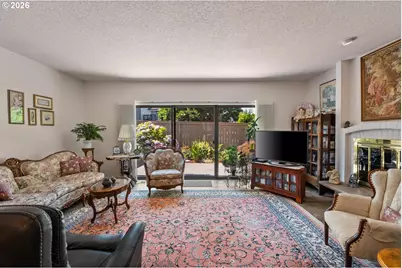
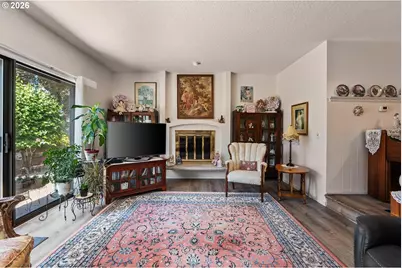
- Fireplace: Yes
- Number of Fireplaces: 1
- Fireplace(s): Wood Burning
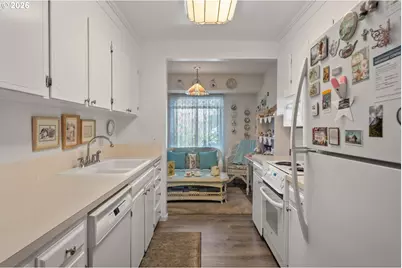
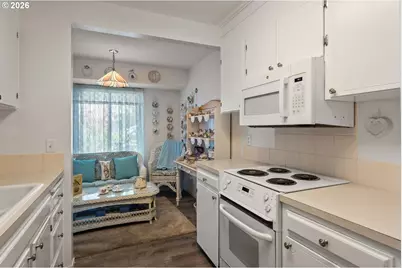
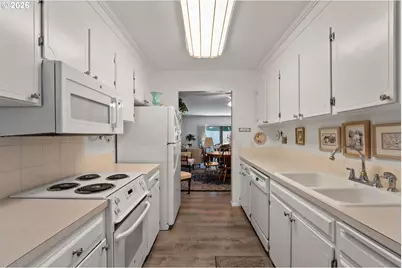
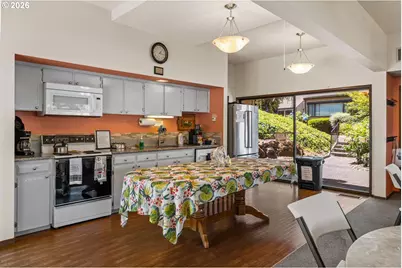
- Appliances: Dishwasher, Disposal, Free-Standing Range, Free-Standing Refrigerator, Microwave
Rooms
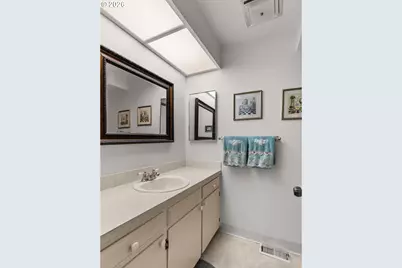
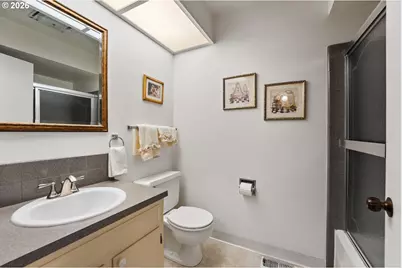
- Total Bathrooms: 2
- Full Bathrooms: 2
- Main - Full Baths: 2
- Total Bedrooms: 2
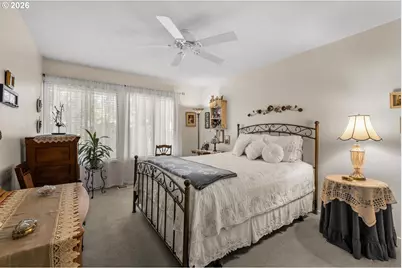
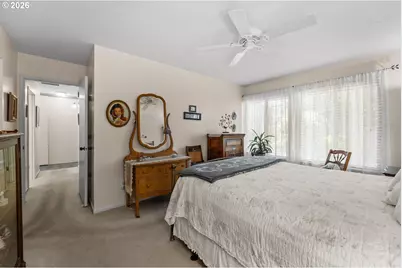
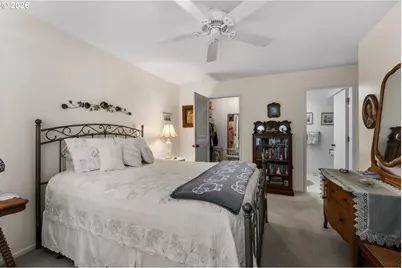
- Primary Bedroom: 18 x 13, Main, 234 Sq. Ft.
- Bedroom 2: 11 x 9, Main, 99 Sq. Ft.
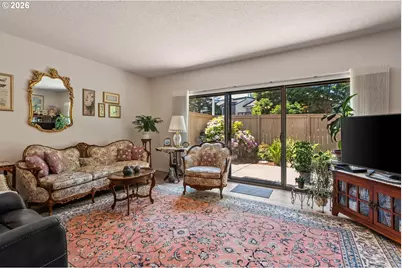
- Living Room: 18 x 13, Main, 234 Sq. Ft.
- Kitchen: 10 x 8, Main, 80 Sq. Ft.
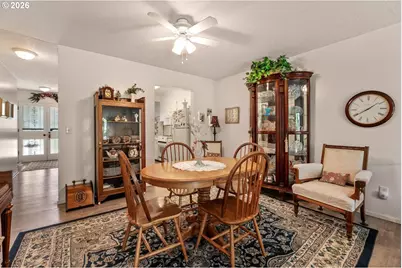
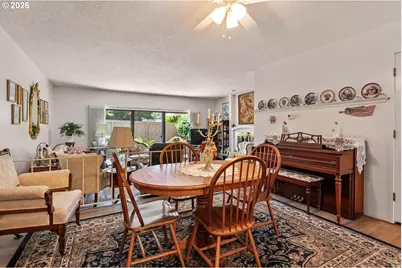
- Dining Room: 13 x 11, Main, 143 Sq. Ft.
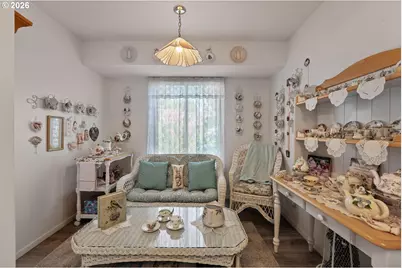
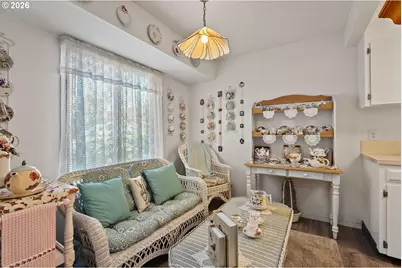
- Den: 9 x 8, Main
Additional Information
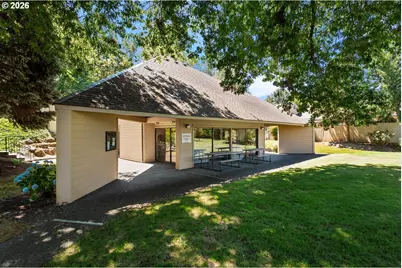
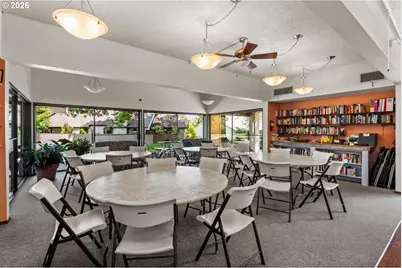
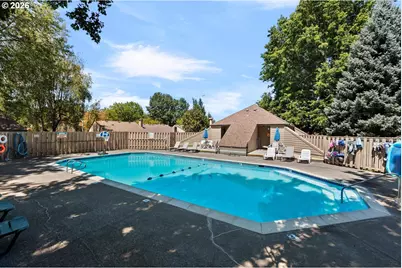
- Shared Amenities: Commons, Exterior Maintenance, Front Yard Landscaping, Management, Pool, Recreation Facilities, Sauna, Sewer, Trash, Water
Exterior
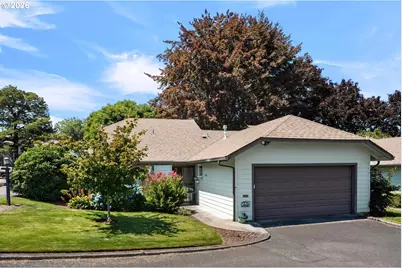
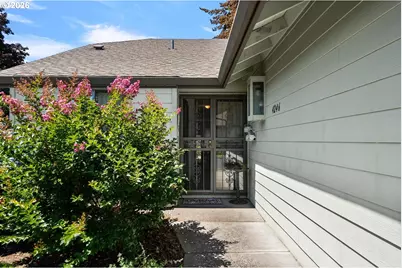
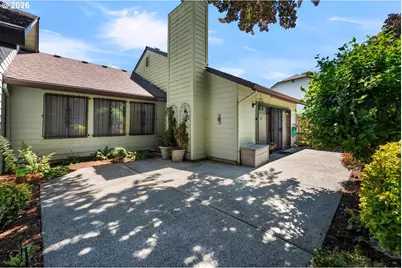
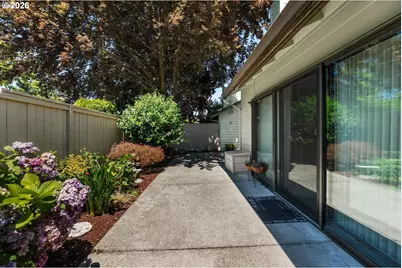
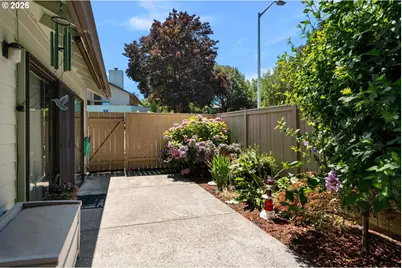
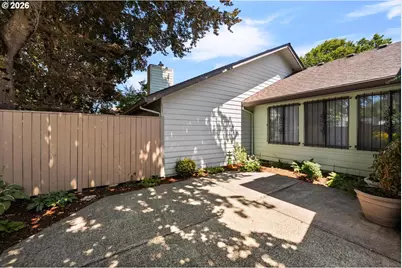
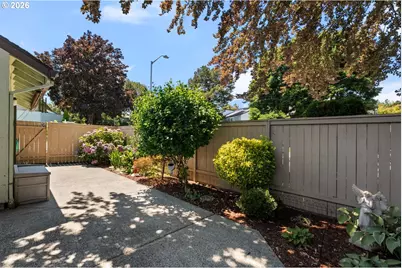
- Exterior Features: Patio, Porch, Storm Door(s), Yard
Parking
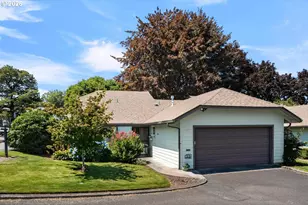
- Garage: Yes
- Attached garage: Yes
- Total Spaces: 2
- Parking Features: Off Street, On Street
Location
- County: Multnomah
- Driving Directions: Sandy blvd, south on 125th
School Information
- Elementary School: Shaver
- Middle School: Parkrose
- High School: Parkrose
Community
- Community Name: 142 - Portland Northeast
- Association: Yes
Heating & Cooling
- Central air: Yes
- Air Conditioning: Yes
- Cooling Type: Central Air
- Heating Type: Forced Air - 95+%
- Heating Fuel: Gas
Utilities
- Sewer: Public Sewer
- Water: Public Water
Structural Information
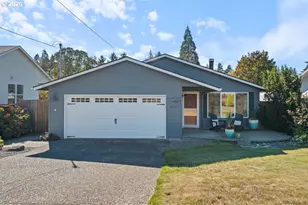
- Architectural Style: 1 Story
- Basement Desc.: Crawl Space
- Roof: Composition
- Windows: Aluminum Frames, Storm Window(s)
- Stories/Levels: 1
- Square Feet: 1,219
- Year Built: 1973
- Property Condition: Resale
Lot Features
- Lot Size: 0K to 2, 999 SqFt
- Lot Dimensions: 2529 Sq Ft
- Frontage: Paved
- Lot Features: Corner Lot, Trees
Green Features
Financial Considerations
- Association Fee: $600
- Tax Amount: $4,441.67
- Tax Year: 2025
- Terms: Cash, Conventional
Disclosures and Reports
- Legal Description: STONEHURST, BLOCK 3, LOT 27
- Disclosures/Reports: Disclosure
- Property ID: R276777
Listed by RE/MAX Equity Group (503) 287-8989, Christina Hamilton (503) 860-4498 and RE/MAX Equity Group (503) 626-4600, Tracee Heyman (503) 936-9431