
This is a carousel with tiles that activate property listing cards. Use the previous and next buttons to navigate.
1/1
$330,000
This is a carousel with tiles that activate property listing cards. Use the previous and next buttons to navigate.
1/1
Property Description
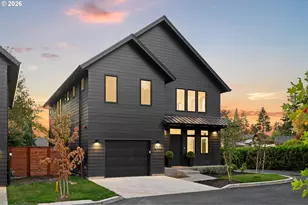
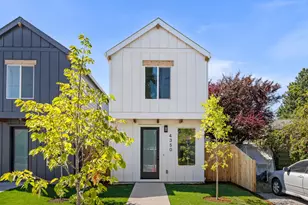
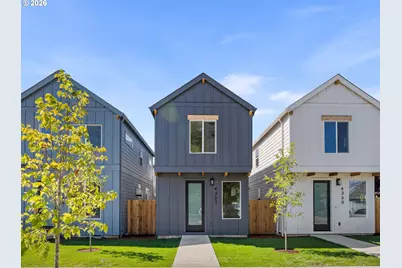
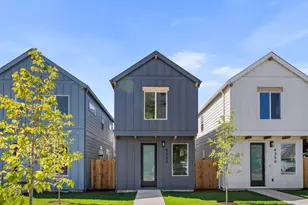
Welcome to a smarter way to live in Northeast Portland. Tucked into a newly built cottage community near Beaumont-Wilshire, I bring together efficient design, modern comfort, and one of the city's most connected locations. With 2 bedrooms, 2.5 bathrooms, and ~835 square feet, I prove that thoughtful design matters more than sheer size. My open concept main level feels bright and airy thanks to soaring ceilings, oversized picture windows, and a layout designed to maximize both natural light and functionality. The kitchen was built for real daily living, featuring stainless steel appliances, solid surface countertops, custom cabinetry, tile backsplash, and a large peninsula that creates extra prep space and gathering. Designer lighting, contemporary finishes, and clean modern lines carry throughout the home, giving every space a polished and cohesive feel. Upstairs, both bedrooms enjoy tall ceilings and comfortable separation, including a primary suite with ensuite bathroom, while laundry is conveniently located on the same level for added ease. Outside, I offer a private yard space that creates room to relax, garden, or enjoy Portland's warmer months, plus a designated parking space; an increasingly rare amenity and highly sought after. My location places you moments from some of Northeast Portland's favorite neighborhood destinations. Spend weekends exploring Beaumont Village's local boutiques and cafés, enjoy open green space, sports courts, and summer picnics at Wilshire Park, grab coffee from nearby neighborhood cafés, or take advantage of the Hollywood District's restaurants, grocery options, and entertainment. With nearby transit access and a 96 Bike Score, commuting and daily errands feel easy without sacrificing neighborhood charm. My purchase price is subject to buyer qualifying for the Portland Housing Bureau's SDC program. Don't worry; my people are experts and happy to help guide you through the process. [Home Energy Score = 10. HES Report at https://rpt.greenbuildingregistry.com/hes/OR10242713]
Full Property Details
Full Property Details for 4352 NE Going St
General
- Sold For: $330,000
- Taxes: (2025)
- Status: Sold
- Type: Single Family
- Source: RWMLS
- MLS ID: 371049951
- Added to Site: 76 day(s) ago
Interior
- Interior Features: High Ceilings, Hookup Available, Laundry
- Appliances: Dishwasher, Disposal, Free-Standing Range, Microwave, Plumbed For Ice Maker, Solid Surface Countertop, Stainless Steel Appliance(s), Tile
Rooms
Bathrooms
- Total Bathrooms: 3
- Full Bathrooms: 2
- Partial Bathrooms: 1
- Upper - Full Baths: 2
Bedrooms
- Total Bedrooms: 2
- Primary Bedroom: 11 x 10, Upper, 110 Sq. Ft.
- Bedroom 2: 11 x 9, Upper, 99 Sq. Ft.
Other Rooms
- Living Room: 11 x 11, Main, 121 Sq. Ft.
- Kitchen: 14 x 9, Main, 126 Sq. Ft.
- Dining Room: 11 x 10, Main, 110 Sq. Ft.
- Laundry: Upper
Additional Information
- Security/Safety: Sidewalk
Exterior
- Exterior Features: Fenced, Yard
Parking
- Parking Features: On Street
Location
- County: Multnomah
- Subdivision: CULLY
- Driving Directions: Just east of 42nd and Going, blocks form Wilshire Park!
School Information
- Midd School District: Vernon
- Elementary School: Vernon
- Middle School: Vernon
- High School: Jefferson
Community
- Community Name: 142 - Portland Northeast
Heating & Cooling
- Air Conditioning: Yes
- Cooling Type: Heat Pump, Mini Split
- Heating Type: Mini Split
- Heating Fuel: Electricity
Utilities
- Sewer: Public Sewer
- Water: Public Water
Structural Information
- Property Detached: Yes
- Architectural Style: Contemporary, Cottage
- Basement Desc.: Crawl Space
- Roof: Composition
- Windows: Double Pane Windows, Vinyl Frames
- Stories/Levels: 2
- Square Feet: 835
- Year Built: 2025
- Property Condition: New Construction
Lot Features
- Lot Size (Acres): 0.02
- Lot Size (Sq. Ft.): 871
- Lot Size: 0K to 2, 999 SqFt
- Lot Dimensions: Appro x . 20 x 50.6
- Lot Features: Level
Green Features
- Green Certified: Yes
Financial Considerations
- Tax Year: 2025
- Terms: Cash, Conventional, FHA, VA Loan
Disclosures and Reports
- Disclosures/Reports: Exempt
- Property ID: New Construction
Get Pre-Approved Today
Schools
Schools serving 4352 NE Going St
School District:Portland School District 1j
| Name | Grades | Distance |
|---|---|---|
Vernon Elementary School 2044 Northeast Killingsworth Street, Portland, OR 97211 | K-8 | 1.3 mi |
Jefferson High School, Portland, OR 5210 North Kerby Avenue, Portland, OR 97217 | 9-12 | 2.6 mi |
Leodis V. McDaniel High School 3905 Southeast 91st Avenue, Portland, OR 97266 | 9-12 | 4.9 mi |
Disclaimer:
School attendance boundaries provided by ATTOM Data Solutions and are for reference only. Contact the school directly to verify enrollment eligibility.
Price & Sales History for 4352 NE Going St
Date
Details
Price
Change
Source
6/18/2026
Sold
$330,000
0.03%
MLS
5/06/2026
Listed
$329,900
—
MLS
Disclaimer: Historical sales information is derived from public records provided by the county offices. Information is not guaranteed and should be independently verified.
Home Warranty : Included
4352 NE Going St, Portland, OR 97218 (MLS# 371049951) is a Single Family property that was sold at $330,000 on June 18, 2026. This property was sold by Patrick Henry from our Portland Office.Want to learn more about 4352 NE Going St? Do you have questions about finding other Single Family real estate for sale in Portland? You can browse all Portland real estate or contact a Coldwell Banker agent to request more information.