This is a carousel with tiles that activate property listing cards. Use the previous and next buttons to navigate.
1/1
$357,000
This is a carousel with tiles that activate property listing cards. Use the previous and next buttons to navigate.
1/1
Property Description
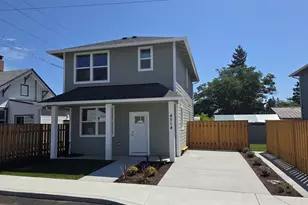
Vibrant indoor-outdoor living awaits in this beautifully updated townhome in SE Portland. Featuring 2 larger-sized bedrooms, this secluded end-unit offers the rare combination of attached oversized garage, a private fully-fenced yard (low maintenance and professionally landscaped), and no HOA. Freshly painted interiors, new premium exterior doors (2025), and abundant natural light from new luxury vinyl windows (2024). High-efficiency heat pump/AC for year-round comfort. This move-in ready home has plentiful storage and thoughtfully designed spaces to fit your needs. Main bedroom features double closets and views of Mt Hood in the winter. Well-sized 2nd bedroom with built-in organizers and bookshelves is perfect for a home office or guest room. Top floor bedrooms offer high privacy and calming tree views. Take advantage of convenient upper-floor laundry and brand new appliances: LG washer/dryer, microwave, and convection range with air fryer. On the main floor, the spacious kitchen with granite countertops flows into the dining area which leads out onto the private deck-perfect for entertaining and dining alfresco. The deck is fully refreshed with new cedar boards and paint (2025). The deep, oversized garage with finished floors spans nearly the entire building footprint, providing secure parking, storage, plus space for a workshop or home gym. In the neighborhood, enjoy farm fresh produce at the Lents International Farmers Market, meander up the quiet street to Ed Benedict Park or to the amazing 38-acre Lents Park (0.5 mi away). Convenient public transit, #17 and #9 direct to downtown, 0.4 mi to MAX Green Line. Nearby shops and groceries at Eastport Plaza, and newly renovated Holgate Library. This is a fantastic opportunity for homebuyers seeking a turnkey experience in a convenient location with premium amenities. [Home Energy Score = 10. HES Report at https://rpt.greenbuildingregistry.com/hes/OR10137826]
Full Property Details
Full Property Details for 4412 SE 101st Ave
General
- Sold For: $357,000
- Taxes: $3,027 (2025)
- Status: Sold
- Type: Condo /Townhouse
- Source: RWMLS
- MLS ID: 139328176
- Added to Site: 99 day(s) ago
Interior
- Interior Features: Granite, Hardwood Floors, Tile Floor, Wall to Wall Carpet, Washer/Dryer, Wood Floors
- Appliances: Free-Standing Range, Free-Standing Refrigerator, Granite, Microwave, Tile
Rooms
Bathrooms
- Total Bathrooms: 2
- Full Bathrooms: 1
- Partial Bathrooms: 1
- Upper - Full Baths: 1
Bedrooms
- Total Bedrooms: 2
- Primary Bedroom: Upper
- Bedroom 2: Upper
Other Rooms
- Living Room: Main
- Kitchen: Main
- Dining Room: Main
Exterior
- Exterior Features: Deck, Fenced, Patio, Yard
Parking
- Garage: Yes
- Attached garage: Yes
- Total Spaces: 1
- Parking Features: Driveway
Location
- County: Multnomah
- Driving Directions: Se Holgate to North on 101st
School Information
- Midd School District: Harrison Park
- Elementary School: Clark
- Middle School: Harrison Park
- High School: Leodis McDaniel
Community
- Community Name: 143 - Portland Southeast
Heating & Cooling
- Air Conditioning: Yes
- Cooling Type: Mini Split
- Heating Type: Heat Pump, Mini Split, Wall Heater
- Heating Fuel: Electricity
Utilities
- Sewer: Public Sewer
- Water: Public Water
Structural Information
- Architectural Style: Row House, Traditional
- Roof: Composition
- Windows: Double Pane Windows, Vinyl Frames
- Stories/Levels: 3
- Square Feet: 1,052
- Year Built: 2003
- Property Condition: Approximately
Lot Features
- Lot Size (Acres): 0.04
- Lot Size (Sq. Ft.): 1,742
- Lot Size: 0K to 2, 999 SqFt
- Frontage: Paved
- Lot Features: Level, On Busline, Trees
Green Features
- Green Certified: Yes
Financial Considerations
- Tax Amount: $3,027.85
- Tax Year: 2025
- Terms: Cash, Conventional, FHA, VA Loan
Disclosures and Reports
- Disclosures/Reports: Disclosure
- Property ID: R518223
Listed by Redfin (503) 496-7620, Nicolas Towle (415) 519-1058
Sold by Redfin (503) 496-7620, Chaley McVay
Get Pre-Approved Today
Schools
Schools serving 4412 SE 101st Ave
School District:Portland School District 1j
| Name | Grades | Distance |
|---|---|---|
Harrison Park School 2225 Southeast 87th Avenue, Portland, OR 97216 | 6-8 | 1.4 mi |
Creative Science School 1231 Southeast 92nd Avenue, Portland, OR 97216 | K-8 | 1.7 mi |
Leodis V. McDaniel High School 3905 Southeast 91st Avenue, Portland, OR 97266 | 9-12 | 0.6 mi |
Disclaimer:
School attendance boundaries provided by ATTOM Data Solutions and are for reference only. Contact the school directly to verify enrollment eligibility.
Price & Sales History for 4412 SE 101st Ave
Date
Details
Price
Change
Source
4/06/2026
Sold
$357,000
-3.25%
MLS
2/19/2026
Listed
$369,000
—
MLS
Disclaimer: Historical sales information is derived from public records provided by the county offices. Information is not guaranteed and should be independently verified.
4412 SE 101st Ave, Portland, OR 97266 (MLS# 139328176) is a Condo / Townhouse property that was sold at $357,000 on April 06, 2026. Want to learn more about 4412 SE 101st Ave? Do you have questions about finding other Condo / Townhouse real estate for sale in Lents? You can browse all Lents real estate or contact a Coldwell Banker agent to request more information.