This is a carousel with tiles that activate property listing cards. Use the previous and next buttons to navigate.
1/1
$445,000
This is a carousel with tiles that activate property listing cards. Use the previous and next buttons to navigate.
1/1
Property Description
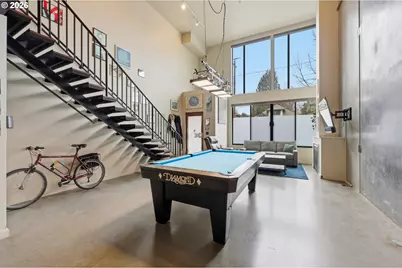
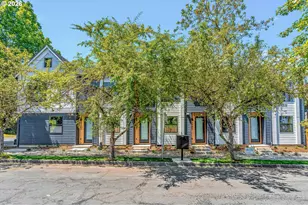
A rare fusion of modern loft design and premier Hawthorne frontage, this street-level residence delivers a lifestyle unlike anything else in Portland. Built to residential code with commercial live/work zoning, the space offers extraordinary flexibility-perfect for a chic urban home, boutique retail, creative studio, gallery, or an effortlessly stylish blend of both. Step inside and feel the drama: 20+ foot ceilings and a breathtaking wall of floor-to-ceiling windows flood the space with natural light, creating an airy, gallery-inspired atmosphere that feels equal parts sophisticated and effortlessly cool. Polished concrete and tile floors set a sleek foundation, while Caesarstone counters, stainless steel appliances, a gas fireplace, and A/C bring modern comfort with designer edge. The open, lofted layout is a dream canvas-made for hosting intimate dinners, showcasing art, meeting clients, or simply living beautifully. This is not cookie-cutter condo living; it's a space with presence, personality, and purpose. With no rental cap, the property also offers exceptional investment potential in one of Portland's most vibrant and enduring corridors. Your front door opens directly to the pulse of Hawthorne: Walk Score 92, Bike Score 100, and just three blocks to New Seasons, legendary cafés, indie boutiques, vintage shops, and some of the best dining and nightlife in the city. HOA includes gas/heat, hot water, sewer, and garbage for streamlined, lock-and-leave ease. This is front-row Portland real estate-where modern luxury meets creative possibility, and where home, work, and lifestyle collide in the best possible way.
Full Property Details
Full Property Details for 4426 SE Hawthorne Blvd #102
General
- Sold For: $445,000
- HOA FEE: $533/month
- Taxes: $6,774 (2025)
- Status: Sold
- Type: Condo
- Source: RWMLS
- MLS ID: 147990417
- Added to Site: 75 day(s) ago
Interior
- Interior Features: Concrete Floor, High Ceilings, Laundry, Washer/Dryer
- Fireplace: Yes
- Number of Fireplaces: 1
- Fireplace(s): Gas
- Appliances: Dishwasher, Free-Standing Gas Range, Free-Standing Refrigerator
Rooms
Bathrooms
- Total Bathrooms: 2
- Full Bathrooms: 2
- Upper - Full Baths: 1
Bedrooms
- Total Bedrooms: 1
- Primary Bedroom: Upper
Other Rooms
- Living Room: Main
- Kitchen: Main
- Dining Room: Main
Additional Information
- Shared Amenities: Exterior Maintenance, Gas, Heat, Hot Water, Insurance, Management, Sewer, Trash, Water
Parking
- Parking Features: On Street
Location
- County: Multnomah
- Subdivision: HAWTHORNE
- Driving Directions: 45th and Hawthorne
School Information
- Midd School District: Mt Tabor
- Elementary School: Glencoe
- Middle School: Mt Tabor
- High School: Franklin
Community
- Community Name: 143 - Portland Southeast
- Association: Yes
Heating & Cooling
- Air Conditioning: Yes
- Cooling Type: Mini Split
- Heating Type: Other
- Heating Fuel: Gas
Utilities
- Sewer: Public Sewer
- Water: Public Water
Structural Information
- Property Detached: Yes
- Architectural Style: Live Work Unit, Loft
- Windows: Vinyl Frames
- Stories/Levels: 2
- Square Feet: 1,029
- Year Built: 2007
- Property Condition: Resale
Lot Features
- Frontage: Paved
- Lot Features: Level, On Busline, Public Road
Financial Considerations
- Association Fee: $533
- Assoc Fee Freq.: Monthly
- Tax Amount: $6,774.87
- Tax Year: 2025
- Terms: Cash, Conventional, FHA, VA Loan
Disclosures and Reports
- Disclosures/Reports: Disclosure
- Property ID: R602941
Listed by Keller Williams PDX Central (503) 548-4848, Katrina Brennan (503) 915-3187
Sold by Redfin (503) 496-7620, Christopher Rowley
Get Pre-Approved Today
Schools
Schools serving 4426 SE Hawthorne Blvd #102
School District:Portland School District 1j
| Name | Grades | Distance |
|---|---|---|
Glencoe Elementary School 825 Southeast 51st Avenue, Portland, OR 97215 | K-5 | 0.5 mi |
Mt Tabor Middle School 5800 Southeast Ash Street, Portland, OR 97215 | 6-8 | 0.9 mi |
Franklin High School, Portland, OR 5405 Southeast Woodward Street, Portland, OR 97206 | 9-12 | 0.8 mi |
Disclaimer:
School attendance boundaries provided by ATTOM Data Solutions and are for reference only. Contact the school directly to verify enrollment eligibility.
Price & Sales History for 4426 SE Hawthorne Blvd #102
Date
Details
Price
Change
Source
4/15/2026
Sold
$445,000
-2.2%
MLS
3/12/2026
Listed
$455,000
—
MLS
Disclaimer: Historical sales information is derived from public records provided by the county offices. Information is not guaranteed and should be independently verified.
4426 SE Hawthorne Blvd #102, Portland, OR 97215 (MLS# 147990417) is a Condo property that was sold at $445,000 on April 15, 2026. Want to learn more about 4426 SE Hawthorne Blvd #102? Do you have questions about finding other Condo real estate for sale in Portland? You can browse all Portland real estate or contact a Coldwell Banker agent to request more information.