This is a carousel with tiles that activate property listing cards. Use the previous and next buttons to navigate.
1/1
$862,905
This is a carousel with tiles that activate property listing cards. Use the previous and next buttons to navigate.
1/1
Property Description
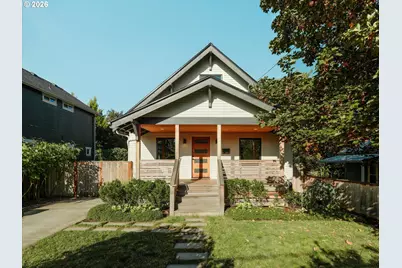
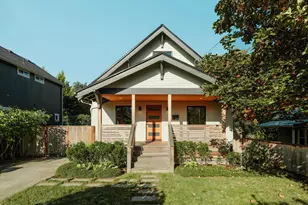
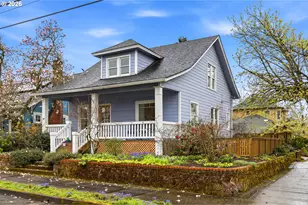
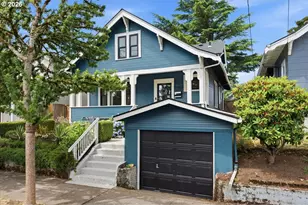
From the street, it's classic 1914 Craftsman. Inside, nearly everything has been rethought for modern life. A comprehensive renovation gives this Sabin home the ease of a new build, with warm wood details, high-end finishes, an open main level and a beautifully designed kitchen at its center. Four bedrooms, three baths and a dedicated office/flex space unfold across 2,203 square feet, including a private top-floor primary suite with its own lounge area. A finished lower level adds even more usable space, while a covered outdoor living area extends things outside. A solar panel system and perfect 10 Home Energy Score bring serious efficiency credentials. Sabin Park is down the street, with Alberta favorites like Proud Mary Café, Petite Provence, Roseline Coffee and Pine State Biscuits just blocks away. [Home Energy Score = 10. HES Report at https://rpt.greenbuildingregistry.com/hes/OR10251487]
Full Property Details
Full Property Details for 4521 NE 19th Ave
General
- Sold For: $862,905
- Taxes: $6,977 (2025)
- Status: Sold
- Type: Single Family
- Source: RWMLS
- MLS ID: 492649267
- Added to Site: 24 day(s) ago
Interior
- Interior Features: Ceiling Fan(s), Hardwood Floors, High Ceilings, Wall to Wall Carpet, Washer/Dryer, Wood Floors
- Appliances: Dishwasher, ENERGY STAR Qualified Appliances, Free-Standing Gas Range, Island, Pantry, Range Hood, Stainless Steel Appliance(s), Tile, Wine Cooler
Rooms
Bathrooms
- Total Bathrooms: 3
- Full Bathrooms: 3
- Upper - Full Baths: 1
- Lower - Full Baths: 1
Bedrooms
- Total Bedrooms: 4
- Primary Bedroom: 11 x 34, Upper, 374 Sq. Ft.
- Bedroom 2: 11 x 10, Main, 110 Sq. Ft.
- Bedroom 3: 11 x 13, Lower, 143 Sq. Ft.
- Bedroom 4: 11 x 13, Lower, 143 Sq. Ft.
Other Rooms
- Living Room: 13 x 11, Main, 143 Sq. Ft.
- Family Room: 34 x 12, Lower, 408 Sq. Ft.
- Kitchen: 13 x 13, Main, 169 Sq. Ft.
- Dining Room: 13 x 8, Main, 104 Sq. Ft.
- Office/Den/Study: 11 x 10, Main, 110 Sq. Ft.
Exterior
- Exterior Features: Fenced, Outdoor Fireplace, Porch, Sprinkler, Yard
Parking
- Garage: Yes
- Total Spaces: 1
- Parking Features: Driveway, EV Ready
Location
- County: Multnomah
- Subdivision: SABIN
- Driving Directions: NE 19th Ave between NE Going St & NE Alberta St.
School Information
- Midd School District: Harriet Tubman
- High School District: Jefferson
- Elementary School: Sabin
- Middle School: Harriet Tubman
- High School: Grant
Community
- Community Name: 142 - Portland Northeast
Heating & Cooling
- Air Conditioning: Yes
- Cooling Type: Heat Pump, Mini Split
- Heating Type: Forced Air, Heat Pump, Mini Split
- Heating Fuel: Electricity, Gas
Utilities
- Sewer: Public Sewer
- Water: Public Water
Structural Information
- Property Detached: Yes
- Architectural Style: Craftsman, Modern
- Basement Desc.: Finished, Full Basement
- Roof: Composition
- Windows: Double Pane Windows
- Stories/Levels: 2
- Square Feet: 2,203
- Year Built: 1914
- Property Condition: Updated/Remodeled
Lot Features
- Lot Size (Acres): 0.1
- Lot Size (Sq. Ft.): 4,356
- Lot Size: 3, 000 to 4, 999 SqFt
- Frontage: Paved
- Lot Features: Level
Green Features
- Green Certified: Yes
Financial Considerations
- Tax Amount: $6,977.91
- Tax Year: 2025
- Terms: Cash, Conventional, VA Loan
Disclosures and Reports
- Disclosures/Reports: Disclosure
- Property ID: R295731
Listed by Vetiver Street Real Estate (503) 894-6473, Emily Tate (503) 896-8280
Sold by Think Real Estate (503) 847-2722, Breylan Deal-Eriksen
Get Pre-Approved Today
Schools
Schools serving 4521 NE 19th Ave
School District:Portland School District 1j
| Name | Grades | Distance |
|---|---|---|
Sabin Elementary School 4013 Northeast 18th Avenue, Portland, OR 97212 | K-5 | 0.3 mi |
Harriet Tubman Middle School 2231 North Flint Avenue, Portland, OR 97227 | 6-8 | 1.6 mi |
Jefferson High School, Portland, OR 5210 North Kerby Avenue, Portland, OR 97217 | 9-12 | 1.3 mi |
Grant High School 2245 Northeast 36th Avenue, Portland, OR 97212 | 9-12 | 1.5 mi |
Disclaimer:
School attendance boundaries provided by ATTOM Data Solutions and are for reference only. Contact the school directly to verify enrollment eligibility.
Price & Sales History for 4521 NE 19th Ave
Date
Details
Price
Change
Source
10/07/2026
Sold
$862,905
1.64%
MLS
9/15/2026
Listed
$849,000
—
MLS
Disclaimer: Historical sales information is derived from public records provided by the county offices. Information is not guaranteed and should be independently verified.
4521 NE 19th Ave, Portland, OR 97211 (MLS# 492649267) is a Single Family property that was sold at $862,905 on October 07, 2026. Want to learn more about 4521 NE 19th Ave? Do you have questions about finding other Single Family real estate for sale in Portland? You can browse all Portland real estate or contact a Coldwell Banker agent to request more information.