This is a carousel with tiles that activate property listing cards. Use the previous and next buttons to navigate.
1/1
$585,000
This is a carousel with tiles that activate property listing cards. Use the previous and next buttons to navigate.
1/1
Property Description
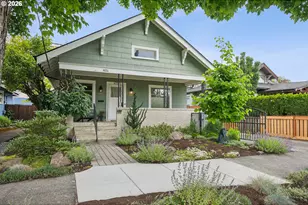
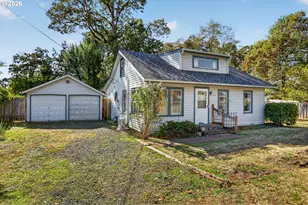
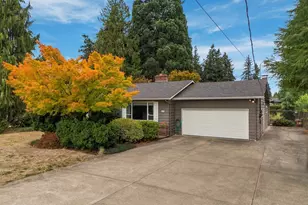
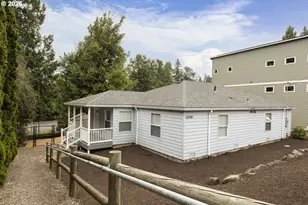
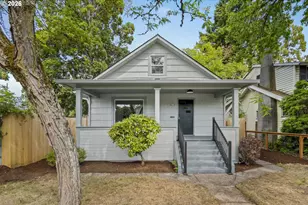
Offers in hand and reviewing at 6:00 pm. Welcome to this charming bungalow in the Mt. Scott-Arleta neighborhood, blending timeless character with thoughtful modern updates. A covered front porch welcomes you into a light filled living room featuring soaring 10 foot ceilings, original fir floors, picture rails, and beautiful archways. The flowing floor plan leads seamlessly into the dining room and remodeled kitchen, creating an ideal space for everyday living and entertaining. The kitchen is the heart of the home, offering stone countertops, stainless steel appliances, a freestanding range, refrigerator, pantry, and a stunning custom built island with a wood countertop, built-in wine fridge, and an eating bar. A convenient door opens directly to the backyard for easy indoor outdoor living. 3 spacious main-level bedrooms feature fir floors, complemented by an updated Jack-and-Jill bathroom with tile flooring and tiled tub/shower combination. The newly added upper-level finished space provides a versatile 4 non conforming bedroom plus additional room for a reading area, home office, workout area, or creative space. The lower level offers even more flexibility with a family room, laundry area, half bath, and an abundance of storage. Outside, enjoy a fully fenced backyard designed for relaxation and entertaining, complete with a stone patio, water feature, and raised garden beds. Additional features include a detached one car garage, carport, extended driveway with electric gate, and numerous valuable updates: all new PEX plumbing, newer roof, gas furnace and central A/C, owned solar panels installed in 2023, radon mitigation system, front yard drip irrigation, updated electrical panels for solar integration and removal of all knob and tube. This beautifully maintained home offers character, comfort, and energy efficiency in one exceptional package. Walk to cafe's, coffee, shopping and mass trans. [Home Energy Score = 6. HES Report at https://rpt.greenbuildingregistry.com/hes/OR10248819]
Full Property Details
Full Property Details for 4532 SE 62nd Ave
General
- Sold For: $585,000
- Taxes: $5,545 (2025)
- Status: Sold
- Type: Single Family
- Source: RWMLS
- MLS ID: 247775516
- Added to Site: 33 day(s) ago
Interior
- Interior Features: Concrete Floor, Engineered Hardwood, Granite, High Ceilings, Laundry, Tile Floor, Wood Floors
- Appliances: Dishwasher, Disposal, Free-Standing Range, Free-Standing Refrigerator, Granite, Microwave, Pantry, Range Hood, Solid Surface Countertop, Stainless Steel Appliance(s), Wine Cooler
Rooms
Bathrooms
- Total Bathrooms: 2
- Full Bathrooms: 1
- Partial Bathrooms: 1
Bedrooms
- Total Bedrooms: 4
- Primary Bedroom: Main
- Bedroom 2: Main
- Bedroom 3: Main
- Bedroom 4: Upper
Other Rooms
- Living Room: Main
- Family Room: Lower
- Kitchen: Main
- Dining Room: Main
- Laundry: Lower
Exterior
- Exterior Features: Deck, Fenced, Garden, Patio, Porch, Public Road, Raised Beds, Yard
Parking
- Garage: Yes
- Total Spaces: 1
- Parking Features: Driveway, Secured
Location
- County: Multnomah
- Subdivision: MT SCOTT / ARLETA
- Driving Directions: SE Holgate, South on SE 62nd
School Information
- Midd School District: Kellogg
- Elementary School: Arleta
- Middle School: Kellogg
- High School: Franklin
Community
- Community Name: 143 - Portland Southeast
Heating & Cooling
- Central air: Yes
- Air Conditioning: Yes
- Cooling Type: Central Air
- Heating Type: Forced Air
- Heating Fuel: Gas, Solar
Utilities
- Sewer: Public Sewer
- Water: Public Water
Structural Information
- Property Detached: Yes
- Architectural Style: Bungalow
- Basement Desc.: Full Basement, Partially Finished
- Roof: Composition
- Windows: Vinyl Frames
- Stories/Levels: 3
- Square Feet: 2,995
- Year Built: 1911
- Property Condition: Updated/Remodeled
Lot Features
- Lot Size (Acres): 0.09
- Lot Size (Sq. Ft.): 3,920
- Lot Size: 3, 000 to 4, 999 SqFt
- Frontage: Paved
- Lot Features: Level
Green Features
- Green Certified: Yes
Financial Considerations
- Tax Amount: $5,545.55
- Tax Year: 2025
- Terms: Cash, Conventional, FHA, VA Loan
Disclosures and Reports
- Disclosures/Reports: Disclosure
- Property ID: R204720
Listed by Windermere Realty Trust (503) 284-7755, Jeff Capen (503) 888-5191
Sold by Living Room Realty (503) 719-5588, Alyssa Isenstein Krueger
Get Pre-Approved Today
Schools
Schools serving 4532 SE 62nd Ave
School District:Portland School District 1j
| Name | Grades | Distance |
|---|---|---|
Arleta Elementary School 5109 Southeast 66th Avenue, Portland, OR 97206 | K-5 | 0.3 mi |
Kellogg Middle School, Portland, OR 3330 Southeast 69th Avenue, Portland, OR 97206 | 6-8 | 0.7 mi |
Franklin High School, Portland, OR 5405 Southeast Woodward Street, Portland, OR 97206 | 9-12 | 1 mi |
Disclaimer:
School attendance boundaries provided by ATTOM Data Solutions and are for reference only. Contact the school directly to verify enrollment eligibility.
Price & Sales History for 4532 SE 62nd Ave
Date
Details
Price
Change
Source
6/29/2026
Sold
$585,000
11.45%
MLS
6/04/2026
Listed
$524,900
—
MLS
Disclaimer: Historical sales information is derived from public records provided by the county offices. Information is not guaranteed and should be independently verified.
4532 SE 62nd Ave, Portland, OR 97206 (MLS# 247775516) is a Single Family property that was sold at $585,000 on June 29, 2026. Want to learn more about 4532 SE 62nd Ave? Do you have questions about finding other Single Family real estate for sale in Portland? You can browse all Portland real estate or contact a Coldwell Banker agent to request more information.