This is a carousel with tiles that activate property listing cards. Use the previous and next buttons to navigate.
1/1
$950,000
This is a carousel with tiles that activate property listing cards. Use the previous and next buttons to navigate.
1/1
Property Description
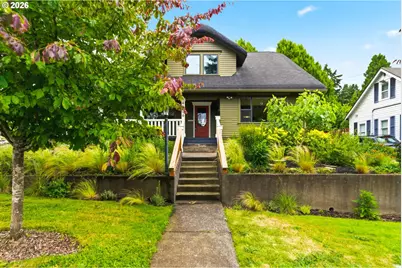
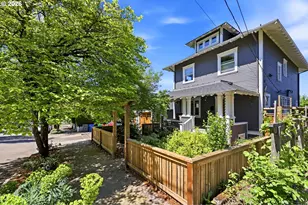
Stunning Richmond Craftsman! Step in to this immaculately remodeled home where you're greeted with a spacious living room and wood burning fireplace, a dining room big enough for everyone to gather, beautifully refinished hardwood floors and charming built-ins. Around the corner, find the kitchen of your dreams, with a professional viking range and refrigerator, tons of built in storage and a custom made marble island. The main floor also features an oversized mud room with custom cabinetry and a full bathroom. Upstairs, you'll find 3 bedrooms, 2 with an adorable Jack & Jill bathroom and primary bedroom featuring 2 walk in closets, an en-suite bathroom and heated tile floors. The basement is the perfect flex space with a 4th bedroom, room for entertaining, laundry, wine storage and a 4th full bathroom. Don't miss the multi-faceted outdoor area with a stone paver patio, an oversized deck, built in gas line for a barbecue, perfectly manicured garden area, the cutest little shed and the perfect front porch for sitting out and relaxing. Only a few blocks from Division street, you have unparalleled access to some of the best coffee, restaurants, food carts, parks and shopping the city has to offer. Walk Score 76 and Bike Score 94 [Home Energy Score = 6. HES Report at https://rpt.greenbuildingregistry.com/hes/OR10249011]
Full Property Details
Full Property Details for 4536 SE Woodward St
General
- Sold For: $950,000
- Taxes: $13,017 (2025)
- Status: Sold
- Type: Single Family
- Source: RWMLS
- MLS ID: 749781410
- Added to Site: 72 day(s) ago
Interior
- Interior Features: Dual Flush Toilet, Granite, Hardwood Floors, Heated Tile Floor, High Ceilings, Laundry, Solar Tube(s), Wainscoting, Wall to Wall Carpet, Washer/Dryer
- Fireplace: Yes
- Number of Fireplaces: 1
- Fireplace(s): Wood Burning
- Appliances: Dishwasher, Disposal, Free-Standing Gas Range, Free-Standing Refrigerator, Gas Appliances, Granite, Island, Marble, Microwave, Pantry, Range Hood, Stainless Steel Appliance(s)
Rooms
Bathrooms
- Total Bathrooms: 4
- Full Bathrooms: 4
- Upper - Full Baths: 2
- Lower - Full Baths: 1
Bedrooms
- Total Bedrooms: 4
- Primary Bedroom: 15 x 10, Upper, 150 Sq. Ft.
- Bedroom 2: 13 x 12, Upper, 156 Sq. Ft.
- Bedroom 3: 12 x 11, Upper, 132 Sq. Ft.
- Bedroom 4: Lower
Other Rooms
- Living Room: 21 x 15, Main, 315 Sq. Ft.
- Family Room: 35 x 15, Lower, 525 Sq. Ft.
- Kitchen: 18 x 16, Main, 288 Sq. Ft.
- Dining Room: 14 x 12, Main, 168 Sq. Ft.
- Sun Room/Solarium: 14 x 7, Main
- Mud Room: 13 x 12, Main
Exterior
- Exterior Features: Deck, Fenced, Garden, Gas Hookup, Patio, Porch, Tool Shed, Yard
Parking
- Parking Features: Driveway, On Street
Location
- County: Multnomah
- Subdivision: RICHMOND
- Driving Directions: From Cesar Chavez, East on SE Woodward to 4536, on right.
School Information
- Midd School District: Hosford
- Elementary School: Creston
- Middle School: Hosford
- High School: Franklin
Community
- Community Name: 143 - Portland Southeast
Heating & Cooling
- Central air: Yes
- Air Conditioning: Yes
- Cooling Type: Central Air
- Heating Type: Forced Air
- Heating Fuel: Gas, Solar
Utilities
- Sewer: Public Sewer
- Water: Public Water
Structural Information
- Property Detached: Yes
- Architectural Style: Craftsman
- Basement Desc.: Exterior Entry, Finished, Full Basement
- Roof: Composition
- Windows: Double Pane Windows, Vinyl Frames
- Stories/Levels: 3
- Square Feet: 3,426
- Year Built: 1927
- Property Condition: Updated/Remodeled
Lot Features
- Lot Size (Acres): 0.12
- Lot Size (Sq. Ft.): 5,227
- Lot Size: 5, 000 to 6, 999 SqFt
- Lot Dimensions: 50 x 103
- Frontage: Paved
- Lot Features: Solar, Terraced
Green Features
- Green Certified: Yes
Financial Considerations
- Tax Amount: $13,017.1
- Tax Year: 2025
- Terms: Cash, Conventional, VA Loan
Disclosures and Reports
- Disclosures/Reports: Disclosure
- Property ID: R215929
Listed by Branch Real Estate (503) 267-7202, Adam Kaplan (503) 354-4061
Sold by Neighbors Realty (503) 444-9338, Heidi Hopfer
Get Pre-Approved Today
Schools
Schools serving 4536 SE Woodward St
School District:Portland School District 1j
| Name | Grades | Distance |
|---|---|---|
Creston Elementary School, Portland, OR 4701 Southeast Bush Street, Portland, OR 97206 | K-5 | 0.4 mi |
Hosford Middle School 2303 Southeast 28th Place, Portland, OR 97214 | 6-8 | 1.1 mi |
Franklin High School, Portland, OR 5405 Southeast Woodward Street, Portland, OR 97206 | 9-12 | 0.5 mi |
Disclaimer:
School attendance boundaries provided by ATTOM Data Solutions and are for reference only. Contact the school directly to verify enrollment eligibility.
Price & Sales History for 4536 SE Woodward St
Date
Details
Price
Change
Source
8/05/2026
Sold
$950,000
-4.52%
MLS
6/11/2026
Listed
$995,000
—
MLS
Disclaimer: Historical sales information is derived from public records provided by the county offices. Information is not guaranteed and should be independently verified.
4536 SE Woodward St, Portland, OR 97206 (MLS# 749781410) is a Single Family property that was sold at $950,000 on August 05, 2026. Want to learn more about 4536 SE Woodward St? Do you have questions about finding other Single Family real estate for sale in Portland? You can browse all Portland real estate or contact a Coldwell Banker agent to request more information.