This is a carousel with tiles that activate property listing cards. Use the previous and next buttons to navigate.
1/1
$560,000
This is a carousel with tiles that activate property listing cards. Use the previous and next buttons to navigate.
1/1
Property Description
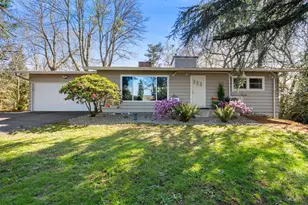
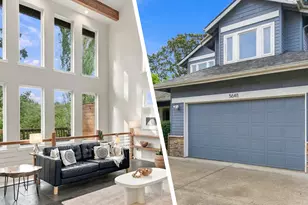
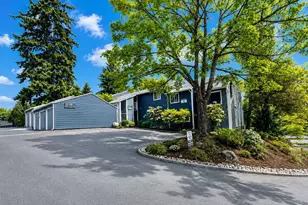
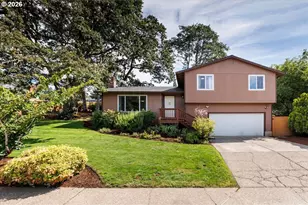
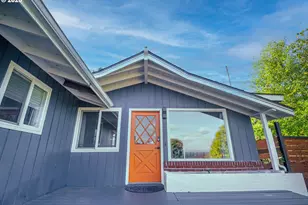
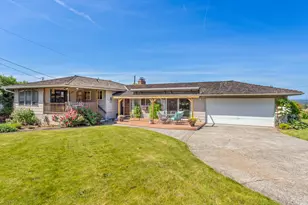
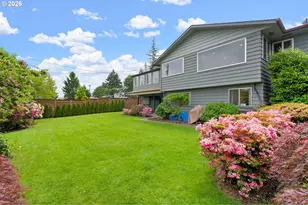
Unicorn property alert! Half an acre with the perfect 2-level house that can be used as one cozy home or as two separate units with a garage, plus a detached shop and office. Each floor features 2 bedrooms, a bathroom, its own kitchen, living, dining, laundry, and covered deck/patio. The lower level can be accessed through interior stairs (that could be closed off) and through its own exterior entrance, perfect for a second living space or ADU rental if desired. Mid-century modern magic abounds w/ a statement wood-burning fireplace, vintage built-in shelves, and hardwood floors throughout main level. Renovated kitchen w/ quartz countertops, shaker cabinets, farmhouse sink, classic beadboard backsplash, and stainless-steel high-end refrigerator. An Edison bulb light fixture & classic built-in hutch distinguish the dining room. You can keep an eye on all the activities and enjoy the wildlife from the rejuvenated deck w/ views of the private, fenced backyard. Main bathroom shower features soothing slate blue tile, a corner bench, and natural pebble tile floor. Downstairs, there's a spacious living room for everyone to gather around the fireplace, a second kitchen w/ a slider to the patio, and renovated bedrooms (the smaller one is non-conforming due to window size & height). There's a detached 36' x 23' 2-bay shop including an insulated 15' x 13' office, perfect for concentrating while working from home with privacy. A 30-amp, 110-volt RV hookup w/ sewer connection is ready to host guests, and there's an abundance of paved parking space. Garden beds await your green thumb as well as 4 walnut trees & blooming vegetation! New mini-split system for air conditioning & heat, electric ranges (plumbed for gas), fireplaces converted back to wood-burning but could be gas again. Extensive re-pipe in 2021 + new electric panels upstairs & downstairs on separate meters. Located at the end of a street in the community-minded Parkrose, this unique home is ready to be yours!
Full Property Details
Full Property Details for 4555 NE 119th Ave
General
- Sold For: $560,000
- Taxes: $4,146 (2026)
- Status: Sold
- Type: Multi-Family
- Source: RWMLS
- MLS ID: 450802812
- Added to Site: 152 day(s) ago
Rental Information
- Rent Includes: Maintenance Grounds, Trash Collection
Additional Information
- Security/Safety: Security Lights
Parking
- Garage: Yes
- Total Spaces: 8
- Parking Features: Driveway, RV Access/Parking
Location
- County: Multnomah
- Subdivision: PARKROSE
- Driving Directions: From Sandy Blvd, south on 119th, to end of street on right
- Dist. to Public Trans.: 0.10 miles
School Information
- Midd School District: Parkrose
- Elementary School: Prescott
- Middle School: Parkrose
- High School: Parkrose
Community
- Community Name: 142 - Portland Northeast
Heating & Cooling
- Air Conditioning: Yes
- Cooling Type: Heat Pump, Mini Split
- Heating Type: Heat Pump, Mini Split
- Heating Fuel: Electricity
Utilities
- Sewer: Public Sewer
- Water: Public Water
Structural Information
- Property Detached: Yes
- Basement Desc.: Daylight
- Roof: Composition
- Stories/Levels: 2
- Square Feet: 2,318
- Year Built: 1958
- Property Condition: Updated/Remodeled
Lot Features
- Lot Size (Acres): 0.45
- Lot Size (Sq. Ft.): 19,602
- Lot Size: 15, 000 to 19, 999 SqFt
- Frontage: Paved
- Lot Features: Gentle Sloping, Seasonal, Trees
Financial Considerations
- Tax Amount: $4,146.25
- Tax Year: 2026
- Terms: Cash, Conventional, FHA, VA Loan
Disclosures and Reports
- Disclosures/Reports: Disclosure
- Property ID: R318480
Listed by eXp Realty, LLC (888) 814-9613, Bryan Atkinson (503) 347-8890
Sold by Opt (503) 908-4908, Brian Porter
Get Pre-Approved Today
Schools
Schools serving 4555 NE 119th Ave
School District:Parkrose School District 3
| Name | Grades | Distance |
|---|---|---|
Prescott Elementary School, Portland, OR 10410 Northeast Prescott Street, Portland, OR 97220 | PK-5 | 0.7 mi |
Parkrose Middle School 11800 Northeast Shaver Street, Portland, OR 97220 | 6-8 | 0.4 mi |
Parkrose High School 12003 Northeast Shaver Street, Portland, OR 97220 | 9-12 | 0.2 mi |
Disclaimer:
School attendance boundaries provided by ATTOM Data Solutions and are for reference only. Contact the school directly to verify enrollment eligibility.
Price & Sales History for 4555 NE 119th Ave
Date
Details
Price
Change
Source
7/24/2026
Sold
$560,000
-6.51%
MLS
4/06/2026
Listed
$599,000
—
MLS
Disclaimer: Historical sales information is derived from public records provided by the county offices. Information is not guaranteed and should be independently verified.
4555 NE 119th Ave, Portland, OR 97220 (MLS# 450802812) is a Multi-Family property that was sold at $560,000 on July 24, 2026. Want to learn more about 4555 NE 119th Ave? Do you have questions about finding other Multi-Family real estate for sale in Portland? You can browse all Portland real estate or contact a Coldwell Banker agent to request more information.