This is a carousel with tiles that activate property listing cards. Use the previous and next buttons to navigate.
1/1
$885,000
This is a carousel with tiles that activate property listing cards. Use the previous and next buttons to navigate.
1/1
Property Description
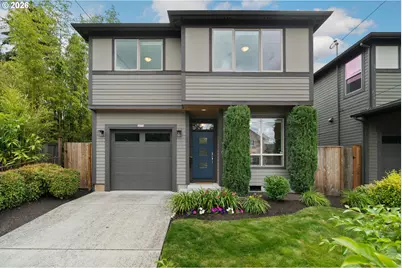
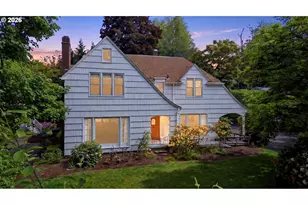
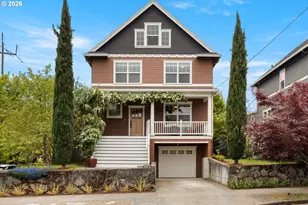
Contemporary Prairie Perfection - Sleek AND sustainable. LEED certified with a 9/10 Home Energy Score, this 2015-built Prairie/Contemporary has the bones, the finishes, and the location to back it up. Hardwood floors, high ceilings, and walls of windows welcome you into this big bright home. The open living and dining area flows into the kitchen, which is complete with slab kitchen counters, stainless appliances, and an oversized pantry. The central vacuum makes cleaning up a breeze. Half bath for convenience, and the large front office room provides additional flex space and doubles as a 5th bedroom on the main. Upstairs you'll find a stunning primary with a large walk-in closet, en suite bathroom with a soaking tub, separate walk-in shower, and dual vanity. The oversized laundry room is a true standout with generous storage and counter space. Three more spacious bedrooms and a second full bathroom with dual sinks round out the second level. Enjoy the outdoors all year round in the backyard with a covered patio with gas hookup. Just the right amount of space with a fenced backyard that's irrigated and low-maintenance! Blocks from all the shops and dining & groceries on N Williams and fun on Alberta St. Plus easy access to I-5, 405, and MLK gets you anywhere you need to go in a matter of minutes! [Home Energy Score = 9. HES Report at https://rpt.greenbuildingregistry.com/hes/OR10158644]
Full Property Details
Full Property Details for 4626 NE Rodney Ave
General
- Sold For: $885,000
- Taxes: $13,519 (2025)
- Status: Sold
- Type: Single Family
- Source: RWMLS
- MLS ID: 594069488
- Added to Site: 72 day(s) ago
Interior
- Interior Features: Air Cleaner, Garage Door Opener, Lo-VOC Material, Plumbed For Central Vacuum, Soaking Tub, Tile Floor, Wall to Wall Carpet
- Fireplace: Yes
- Number of Fireplaces: 1
- Fireplace(s): Gas, Insert
- Appliances: Dishwasher, Disposal, ENERGY STAR Qualified Appliances, Free-Standing Range, Island, Microwave, Pantry, Plumbed For Ice Maker, Stainless Steel Appliance(s)
Rooms
Bathrooms
- Total Bathrooms: 3
- Full Bathrooms: 2
- Partial Bathrooms: 1
- Upper - Full Baths: 2
Bedrooms
- Total Bedrooms: 5
- Primary Bedroom: 14 x 15, Upper, 210 Sq. Ft.
- Bedroom 2: 10 x 12, Upper, 120 Sq. Ft.
- Bedroom 3: 10 x 11, Upper, 110 Sq. Ft.
- Bedroom 4: 11 x 10, Upper, 110 Sq. Ft.
- Bedroom 5: 10 x 10, Main, 100 Sq. Ft.
Other Rooms
- Family Room: 15 x 17, Main, 255 Sq. Ft.
- Kitchen: 10 x 13, Main, 130 Sq. Ft.
- Dining Room: 13 x 12, Main, 156 Sq. Ft.
- Loft: 10 x 8, Upper
Additional Information
- Security/Safety: Security System Owned
Exterior
- Exterior Features: Covered Patio, Fenced, Gas Hookup, Porch, Security Lights, Sprinkler, Yard
Parking
- Garage: Yes
- Attached garage: Yes
- Total Spaces: 1
- Parking Features: Driveway, On Street
Location
- County: Multnomah
- Driving Directions: From N Williams, E on Going, 2nd Left on Rodney (or N on Rodney)
School Information
- Midd School District: Harriet Tubman
- Elementary School: MartinL King Jr
- Middle School: Harriet Tubman
- High School: Jefferson
Community
- Community Name: 142 - Portland Northeast
Heating & Cooling
- Central air: Yes
- Air Conditioning: Yes
- Cooling Type: Central Air
- Heating Type: Forced Air - 95+%
- Heating Fuel: Electricity, Gas
Utilities
- Sewer: Public Sewer
- Water: Public Water
Structural Information
- Property Detached: Yes
- Architectural Style: Contemporary, Prairie
- Basement Desc.: Crawl Space
- Roof: Composition
- Windows: Double Pane Windows, Vinyl Frames
- Stories/Levels: 2
- Square Feet: 2,366
- Year Built: 2015
- Property Condition: Resale
Lot Features
- Lot Size (Acres): 0.08
- Lot Size (Sq. Ft.): 3,484
- Lot Size: 3, 000 to 4, 999 SqFt
- Lot Features: Level
Green Features
- Green Certified: Yes
Financial Considerations
- Tax Amount: $13,519.87
- Tax Year: 2025
- Terms: Cash, Conventional, FHA, VA Loan
Disclosures and Reports
- Disclosures/Reports: Disclosure
- Property ID: R666892
Listed by Neighbors Realty (503) 444-9338, Rebecca Barron (503) 484-0182
Sold by Keller Williams PDX Central (503) 548-4848, Joe Liu
Get Pre-Approved Today
Schools
Schools serving 4626 NE Rodney Ave
School District:Portland School District 1j
| Name | Grades | Distance |
|---|---|---|
Martin Luther King Jr. School 4906 Northeast 6th Avenue, Portland, OR 97211 | PK-5 | 0.3 mi |
Harriet Tubman Middle School 2231 North Flint Avenue, Portland, OR 97227 | 6-8 | 1.2 mi |
Jefferson High School, Portland, OR 5210 North Kerby Avenue, Portland, OR 97217 | 9-12 | 0.5 mi |
Grant High School 2245 Northeast 36th Avenue, Portland, OR 97212 | 9-12 | 2.2 mi |
Disclaimer:
School attendance boundaries provided by ATTOM Data Solutions and are for reference only. Contact the school directly to verify enrollment eligibility.
Price & Sales History for 4626 NE Rodney Ave
Date
Details
Price
Change
Source
8/03/2026
Sold
$885,000
1.14%
MLS
6/11/2026
Listed
$875,000
—
MLS
Disclaimer: Historical sales information is derived from public records provided by the county offices. Information is not guaranteed and should be independently verified.
4626 NE Rodney Ave, Portland, OR 97211 (MLS# 594069488) is a Single Family property that was sold at $885,000 on August 03, 2026. Want to learn more about 4626 NE Rodney Ave? Do you have questions about finding other Single Family real estate for sale in Portland? You can browse all Portland real estate or contact a Coldwell Banker agent to request more information.