This is a carousel with tiles that activate property listing cards. Use the previous and next buttons to navigate.
1/1
$870,999
This is a carousel with tiles that activate property listing cards. Use the previous and next buttons to navigate.
1/1
Property Description
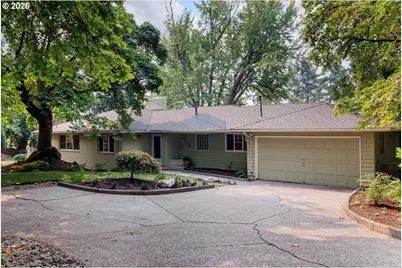
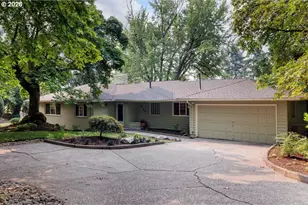
Open House Oct 18th 1pm to 3 pm...............A handsome, beautifully cared-for home on nearly half an acre in desirable Bridlemile. The thoughtfully designed floor plan offers easy main-level living, with hardwood floors, a very spacious entry and wide hallways. The primary suite, two additional bedrooms, and a dedicated office all on the main floor. The updated kitchen with induction cooking and a large pantry is both attractive and functional and has a lovely eating nook with a built in bench. French doors from the large formal dining room go to the wonderful, spacious 25 x 15 deck-perfect for entertaining, outdoor dining, or simply enjoying the privacy and beauty of the generous setting. A rare combination of space, comfort, and convenience in one of Southwest Portland's most sought-after neighborhoods. .....................................................This home has been exceptionally well maintained and thoughtfully prepared for its next owner. Recent improvements include a new furnace in 2026. House was re-piped, no galvanized piping! Sewer was scoped and repaired, new water line to the street. Cyclone fencing for family and pets, Generac whole house generator, wired.
Full Property Details
Full Property Details for 4726 SW Patton Rd
General
- Sold For: $870,999
- Taxes: $13,076 (2025)
- Status: Sold
- Type: Single Family
- Source: RWMLS
- MLS ID: 194982979
- Added to Site: 107 day(s) ago
Interior
- Interior Features: Garage Door Opener, Hardwood Floors, Laundry
- Fireplace: Yes
- Number of Fireplaces: 2
- Fireplace(s): Gas
- Appliances: Appliance Garage, Built-in Oven, Built-in Range, Cooktop, Dishwasher, Disposal, Instant Hot Water, Microwave, Pantry, Plumbed For Ice Maker, Solid Surface Countertop
Rooms
Bathrooms
- Total Bathrooms: 3
- Full Bathrooms: 3
- Lower - Full Baths: 1
Bedrooms
- Total Bedrooms: 4
- Primary Bedroom: 15 x 14, Main, 210 Sq. Ft.
- Bedroom 2: 12 x 11, Main, 132 Sq. Ft.
- Bedroom 3: Main
- Bedroom 4: 13 x 9, Lower, 117 Sq. Ft.
Other Rooms
- Living Room: 22 x 15, Main, 330 Sq. Ft.
- Family Room: 16 x 16, Lower, 256 Sq. Ft.
- Kitchen: 14 x 10, Main, 140 Sq. Ft.
- Dining Room: 14 x 14, Main, 196 Sq. Ft.
- Office/Den/Study: 10 x 10, Main, 100 Sq. Ft.
Additional Information
- Security/Safety: Security System Leased
Exterior
- Exterior Features: Covered Patio, Dog Run, Fenced, Patio, Porch, Public Road, Storm Door(s), Yard
Parking
- Garage: Yes
- Attached garage: Yes
- Total Spaces: 2
- Parking Features: Driveway
Location
- County: Multnomah
- Subdivision: Bridlemile
- Driving Directions: Scholls Ferry or Shattuck
School Information
- Midd School District: Robert Gray
- Elementary School: Bridlemile
- Middle School: Robert Gray
- High School: Ida B Wells
Community
- Community Name: 148 - Portland NW/ SW/ S, Raleigh Hills
Heating & Cooling
- Central air: Yes
- Air Conditioning: Yes
- Cooling Type: Central Air
- Heating Type: Forced Air
- Heating Fuel: Gas
Utilities
- Sewer: Public Sewer
- Water: Public Water
Structural Information
- Property Detached: Yes
- Architectural Style: Daylight Ranch, Mid-Century Modern
- Basement Desc.: Daylight, Finished
- Roof: Composition
- Windows: Double Pane Windows, Vinyl Frames
- Stories/Levels: 2
- Square Feet: 3,463
- Year Built: 1956
- Property Condition: Updated/Remodeled
Lot Features
- Lot Size (Acres): 0.45
- Lot Size (Sq. Ft.): 19,602
- Lot Size: 15, 000 to 19, 999 SqFt
- Lot Dimensions: 140 x 183 x 131 x 151 appr
- Frontage: Paved
- Lot Features: Gentle Sloping, Private, Sloped, Trees, Wooded
Financial Considerations
- Tax Amount: $13,076.26
- Tax Year: 2025
- Terms: Cash, Conventional, VA Loan
Disclosures and Reports
- Disclosures/Reports: Disclosure
- Property ID: R265425
Listed by John L. Scott (503) 645-7433, Leslie Like (503) 789-2464
Sold by Redfin (503) 496-7620, Wansi Huang
Get Pre-Approved Today
Schools
Schools serving 4726 SW Patton Rd
School District:Portland School District 1j
| Name | Grades | Distance |
|---|---|---|
Bridlemile Elementary School 4300 Southwest 47th Drive, Portland, OR 97221 | K-5 | 0.4 mi |
Gray Middle School, Portland, OR 5505 Southwest 23rd Avenue, Portland, OR 97239 | 6-8 | 1.6 mi |
Ida B. Wells-Barnett High School 1151 Southwest Vermont Street, Portland, OR 97219 | 9-12 | 2.2 mi |
Disclaimer:
School attendance boundaries provided by ATTOM Data Solutions and are for reference only. Contact the school directly to verify enrollment eligibility.
Price & Sales History for 4726 SW Patton Rd
Date
Details
Price
Change
Source
11/09/2026
Sold
$870,999
0.11%
MLS
10/12/2026
Price Reduced
$869,999
-2.25%
MLS
8/07/2026
Listed
$889,999
—
MLS
Disclaimer: Historical sales information is derived from public records provided by the county offices. Information is not guaranteed and should be independently verified.
4726 SW Patton Rd, Portland, OR 97221 (MLS# 194982979) is a Single Family property that was sold at $870,999 on November 09, 2026. Want to learn more about 4726 SW Patton Rd? Do you have questions about finding other Single Family real estate for sale in Portland? You can browse all Portland real estate or contact a Coldwell Banker agent to request more information.