This is a carousel with tiles that activate property listing cards. Use the previous and next buttons to navigate.
1/1
$560,000
This is a carousel with tiles that activate property listing cards. Use the previous and next buttons to navigate.
1/1
Property Description
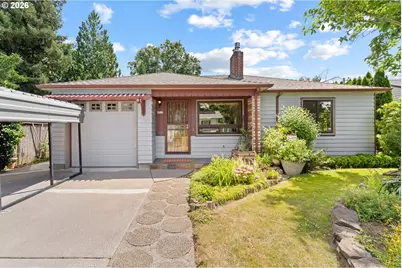
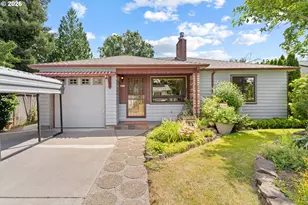
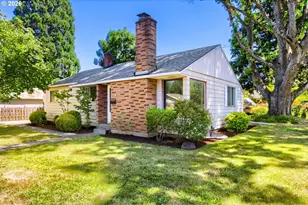
A peaceful retreat in the heart of Woodstock - Some homes simply feel different the moment you arrive. Tucked away at the end of a quiet dead-end street, this beautifully maintained 1950s bungalow offers the perfect balance of original character, thoughtful updates, and exceptional outdoor living. Inside, you'll find an invitingly open single-level floor plan featuring original hardwood floors, custom built-ins, a marble-surround gas fireplace, abundant natural light, custom tile work, and timeless finishes throughout. The remodeled kitchen offers tile countertops, gas appliances, and updated cabinets, while the spacious primary suite includes direct backyard access and a beautifully remodeled bathroom with a jetted soaking tub and tiled walk-in shower. The true centerpiece, however, is the backyard. Designed as a private urban retreat, it features lush mature landscaping, raised garden beds, multiple patios, and gathering spaces, including a platform deck and a stunning koi pond with a cascading waterfall that creates an atmosphere of peace rarely found this close to the city. Whether you're entertaining, gardening, or simply enjoying your morning coffee, this is a space you'll never want to leave. Complete with a detached workshop, newer systems (Furnace, AC, Roof, Tankless H20 Heater), and just minutes from Woodstock's parks, shops, restaurants, and transit, this is more than a home - it's a place to slow down, unwind, and truly enjoy where you live. [Home Energy Score = 4. HES Report at https://rpt.greenbuildingregistry.com/hes/OR10249326]
Full Property Details
Full Property Details for 4802 SE 51st Ave
General
- Sold For: $560,000
- Taxes: $4,865 (2025)
- Status: Sold
- Type: Single Family
- Source: RWMLS
- MLS ID: 298067439
- Added to Site: 51 day(s) ago
Interior
- Interior Features: Garage Door Opener, Hardwood Floors, Laundry, Marble, Skylight(s), Soaking Tub, Tile Floor, Washer/Dryer
- Fireplace: Yes
- Number of Fireplaces: 1
- Fireplace(s): Gas
- Appliances: Dishwasher, Free-Standing Range, Free-Standing Refrigerator, Gas Appliances, Stainless Steel Appliance(s), Tile
Rooms
Bathrooms
- Total Bathrooms: 2
- Full Bathrooms: 2
Bedrooms
- Total Bedrooms: 3
- Primary Bedroom: 14 x 11, Main, 154 Sq. Ft.
- Bedroom 2: 12 x 9, Main, 108 Sq. Ft.
- Bedroom 3: 14 x 11, Main, 154 Sq. Ft.
Other Rooms
- Living Room: 16 x 11, Main, 176 Sq. Ft.
- Kitchen: 8 x 8, Main, 64 Sq. Ft.
- Dining Room: 15 x 10, Main, 150 Sq. Ft.
- Laundry: 8 x 5, Main
Additional Information
- Security/Safety: Security System, Security System Owned
Exterior
- Exterior Features: Deck, Fenced, Garden, Outbuilding, Patio, Porch, Raised Beds, Tool Shed, Water Feature, Workshop, Yard
Parking
- Garage: Yes
- Attached garage: Yes
- Total Spaces: 1
- Parking Features: Covered, Driveway
Location
- County: Multnomah
- Subdivision: WOODSTOCK
- Driving Directions: SE 52nd to SE Raymond to SE 51st Ave
School Information
- Midd School District: Lane
- Elementary School: Woodstock
- Middle School: Lane
- High School: Cleveland
Community
- Community Name: 143 - Portland Southeast
Heating & Cooling
- Central air: Yes
- Air Conditioning: Yes
- Cooling Type: Central Air
- Heating Type: Forced Air
- Heating Fuel: Electricity, Gas
Utilities
- Sewer: Public Sewer
- Water: Public Water
Structural Information
- Property Detached: Yes
- Architectural Style: 1 Story, Bungalow
- Basement Desc.: Crawl Space
- Roof: Composition
- Windows: Aluminum Frames, Double Pane Windows, Vinyl Frames
- Stories/Levels: 1
- Square Feet: 1,297
- Year Built: 1951
- Property Condition: Updated/Remodeled
Lot Features
- Lot Size (Acres): 0.15
- Lot Size (Sq. Ft.): 6,534
- Lot Size: 5, 000 to 6, 999 SqFt
- Frontage: Paved
- Lot Features: Level, Pond
Green Features
- Green Certified: Yes
Financial Considerations
- Tax Amount: $4,865.72
- Tax Year: 2025
- Terms: Cash, Conventional, FHA, VA Loan
Disclosures and Reports
- Disclosures/Reports: Disclosure
- Property ID: R252866
Listed by Premiere Property Group, LLC (503) 670-9000, Michael De Hetre (503) 949-4226
Sold by RE/MAX Equity Group (503) 287-8989, Paul Hamilton
Get Pre-Approved Today
Schools
Schools serving 4802 SE 51st Ave
School District:Portland School District 1j
| Name | Grades | Distance |
|---|---|---|
Woodstock Elementary School 5601 Southeast 50th Avenue, Portland, OR 97206 | K-5 | 0.4 mi |
Lane Middle School 7200 Southeast 60th Avenue, Portland, OR 97206 | 6-8 | 1.2 mi |
Cleveland High School, Portland, OR 3400 Southeast 26th Avenue, Portland, OR 97202 | 9-12 | 1.6 mi |
Disclaimer:
School attendance boundaries provided by ATTOM Data Solutions and are for reference only. Contact the school directly to verify enrollment eligibility.
Price & Sales History for 4802 SE 51st Ave
Date
Details
Price
Change
Source
8/10/2026
Sold
$560,000
2.75%
MLS
7/08/2026
Listed
$545,000
—
MLS
Disclaimer: Historical sales information is derived from public records provided by the county offices. Information is not guaranteed and should be independently verified.
4802 SE 51st Ave, Portland, OR 97206 (MLS# 298067439) is a Single Family property that was sold at $560,000 on August 10, 2026. Want to learn more about 4802 SE 51st Ave? Do you have questions about finding other Single Family real estate for sale in Portland? You can browse all Portland real estate or contact a Coldwell Banker agent to request more information.