This is a carousel with tiles that activate property listing cards. Use the previous and next buttons to navigate.
1/1
$628,000
This is a carousel with tiles that activate property listing cards. Use the previous and next buttons to navigate.
1/1
Property Description
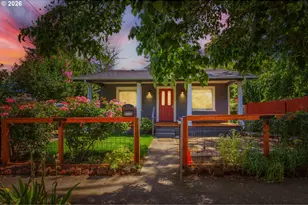
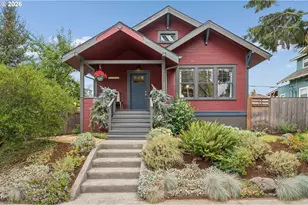
Live your best Alberta Arts life in this charming 1912 bungalow where historic character, artistic flair & thoughtful updates meet one of the neighborhood's most valuable features: a fully permitted, income-producing ADU- The Tiny House. Step outside your door to cafés, New Seasons Market, yoga studios, Alberta Park, Fernhill Park, boutiques, breweries & some of Portland's most celebrated restaurants. Behind the cheerful red door, original fir floors, soaring ceilings, picture molding & light-filled living spaces create a warm, inviting feeling of home. Gather around the cozy wood stove on cool Portland evenings or entertain effortlessly in the open living/dining/kitchen space. The remodeled kitchen features reclaimed wood countertops from a historic Alberta bakery, an inviting seating area & solid fir cabinetry. Enjoy the main-level primary bedroom & spacious remodeled bath. Upstairs, you'll find another living level with a bedroom plus a room for yoga/art studio/creative retreat or home office. The unfinished basement offers an additional bonus room/laundry & tons of storage. The fully landscaped yard invites easy living with a fully fenced backyard, patio, pergola, storage sheds & rare off-street parking. The Tiny House is a standout feature & its own residence. This fully furnished, self-contained ADU has its own delightful kitchen, private bedroom, washer/dryer hookups & thoughtful finishes like vaulted wood ceilings & a bathroom sink made of petrified wood. Previously operated as a successful short-term rental, it welcomed returning guests year after year. Today, it offers the flexibility to generate income as a short or long-term rental, host guests, accommodate multigenerational living or create a private retreat. The main home is thoughtfully updated with a newer roof/furnace/ windows/plumbing/electrical panel/attic insulation & is EV charger ready. Truly embrace the Alberta Arts lifestyle while owning an exceptional, income-producing asset. [Home Energy Score = 3. HES Report at https://rpt.greenbuildingregistry.com/hes/OR10250597]
Full Property Details
Full Property Details for 4843 NE 31st Ave
General
- Sold For: $628,000
- Taxes: $5,388 (2025)
- Status: Sold
- Type: Single Family
- Source: RWMLS
- MLS ID: 231350332
- Added to Site: 69 day(s) ago
Interior
- Interior Features: Ceiling Fan(s), High Ceilings, Laundry, Reclaimed Material, Skylight(s), Tile Floor, Wainscoting, Washer/Dryer, Wood Floors
- Fireplace: Yes
- Number of Fireplaces: 1
- Fireplace(s): Stove, Wood Burning
- Appliances: Built-in Range, Dishwasher, Free-Standing Range, Free-Standing Refrigerator, Island, Pantry, Stainless Steel Appliance(s)
Rooms
Bathrooms
- Total Bathrooms: 2
- Full Bathrooms: 2
Bedrooms
- Total Bedrooms: 3
- Primary Bedroom: 10 x 9, Main, 90 Sq. Ft.
- Bedroom 2: 14 x 12, Upper, 168 Sq. Ft.
- Bedroom 3: 9 x 9, Main, 81 Sq. Ft.
Other Rooms
- Living Room: 14 x 9, Main, 126 Sq. Ft.
- Kitchen: 13 x 7, Main, 91 Sq. Ft.
- Dining Room: 11 x 11, Main, 121 Sq. Ft.
- Office/Den/Study: 14 x 13, Upper, 182 Sq. Ft.
Exterior
- Exterior Features: Accessory Dwelling Unit, Fenced, Fire Pit, Garden, Patio, Porch, Tool Shed, Yard
Parking
- Parking Features: Driveway, EV Ready
Location
- County: Multnomah
- Subdivision: CONCORDIA
- Driving Directions: NE Alberta, South on NE 31st Ave
School Information
- Midd School District: Vernon
- High School District: Leodis McDaniel
- Elementary School: Vernon
- Middle School: Vernon
- High School: Jefferson
Community
- Community Name: 142 - Portland Northeast
Heating & Cooling
- Central air: Yes
- Air Conditioning: Yes
- Cooling Type: Central Air
- Heating Type: Forced Air
- Heating Fuel: Gas
Utilities
- Sewer: Public Sewer
- Water: Public Water
Structural Information
- Property Detached: Yes
- Architectural Style: Bungalow, Craftsman
- Basement Desc.: Exterior Entry, Full Basement, Partially Finished
- Roof: Composition
- Windows: Vinyl Frames, Wood Frames
- Stories/Levels: 3
- Square Feet: 1,834
- Year Built: 1912
- Property Condition: Resale
Lot Features
- Lot Size (Acres): 0.09
- Lot Size (Sq. Ft.): 3,920
- Lot Size: 3, 000 to 4, 999 SqFt
- Frontage: Paved
- Lot Features: Level
Green Features
- Green Certified: Yes
Financial Considerations
- Tax Amount: $5,388.98
- Tax Year: 2025
- Terms: Cash, Conventional, FHA, VA Loan
Disclosures and Reports
- Disclosures/Reports: Disclosure
- Property ID: R155528
Listed by YogaBug Real Estate LLC (503) 347-8551, Pam Blair (503) 347-8551
Sold by Living Room Realty (503) 719-5588, Jamila Minnis
Get Pre-Approved Today
Schools
Schools serving 4843 NE 31st Ave
School District:Portland School District 1j
| Name | Grades | Distance |
|---|---|---|
Vernon Elementary School 2044 Northeast Killingsworth Street, Portland, OR 97211 | K-8 | 0.6 mi |
Jefferson High School, Portland, OR 5210 North Kerby Avenue, Portland, OR 97217 | 9-12 | 1.9 mi |
Leodis V. McDaniel High School 3905 Southeast 91st Avenue, Portland, OR 97266 | 9-12 | 5.4 mi |
Disclaimer:
School attendance boundaries provided by ATTOM Data Solutions and are for reference only. Contact the school directly to verify enrollment eligibility.
Price & Sales History for 4843 NE 31st Ave
Date
Details
Price
Change
Source
9/21/2026
Sold
$628,000
0.48%
MLS
8/25/2026
Price Reduced
$625,000
-7.41%
MLS
7/30/2026
Listed
$675,000
—
MLS
Disclaimer: Historical sales information is derived from public records provided by the county offices. Information is not guaranteed and should be independently verified.
4843 NE 31st Ave, Portland, OR 97211 (MLS# 231350332) is a Single Family property that was sold at $628,000 on September 21, 2026. Want to learn more about 4843 NE 31st Ave? Do you have questions about finding other Single Family real estate for sale in Portland? You can browse all Portland real estate or contact a Coldwell Banker agent to request more information.