This is a carousel with tiles that activate property listing cards. Use the previous and next buttons to navigate.
1/1
$434,000
This is a carousel with tiles that activate property listing cards. Use the previous and next buttons to navigate.
1/1
Property Description
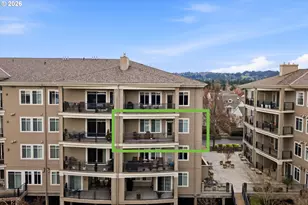
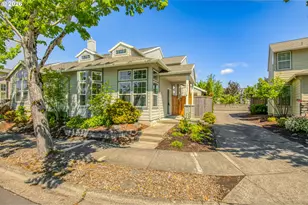
This inviting ground floor condominium offers an attached garage and features a calming color palette, ample natural light from its many windows, and a covered patio that overlooks the expansive greenspace at the heart of the complex. Prepare to unwind and enjoy this move-in ready unit! Light and bright, open-concept great room with large dining and living area with a gas fireplace, an updated kitchen, and a built-in wood hutch. The kitchen offers cherry cabinets, Caesarstone quartz countertops with a tile backsplash, stainless steel appliances, including a built-in microwave, large pantry, tile floors, and a breakfast bar. Spacious primary bedroom suite offers a walk-in closet, bathroom with double sinks, soaking tub with tile surround, tile walk-in shower with glass surround, and a toilet room. On the opposite end of the unit, you'll find a large second bedroom featuring a walk-in closet, a second full bathroom, and a laundry closet with side-by-side washer and dryer. Two parking spaces are included -- one in the attached garage where you can enter directly into your home, and the second located in the secured parking garage. Enjoy views of the lush lawn on your covered patio year-round, complete with a gas hookup and a storage closet. Ideally situated in a vibrant community. Located close to everything Bethany Village offers, including a grocery store, drug store, shopping, the library, and various restaurants. Easily access public transportation via Bethany Link and the Tri-Met Blue Bus.
Full Property Details
Full Property Details for 4873 NW Promenade Terrace #122
General
- Sold For: $434,000
- HOA FEE: $814/month
- Taxes: $5,939 (2025)
- Status: Sold
- Type: Condo
- Source: RWMLS
- MLS ID: 443032195
- Added to Site: 443 day(s) ago
Interior
- Interior Features: Garage Door Opener, High Ceilings, Laundry, Quartz, Tile Floor, Wall to Wall Carpet, Washer/Dryer
- Fireplace: Yes
- Number of Fireplaces: 1
- Fireplace(s): Gas
- Appliances: Dishwasher, Disposal, Free-Standing Gas Range, Free-Standing Range, Free-Standing Refrigerator, Island, Microwave, Pantry, Plumbed For Ice Maker, Quartz, Stainless Steel Appliance(s)
Rooms
Bathrooms
- Total Bathrooms: 2
- Full Bathrooms: 2
Bedrooms
- Total Bedrooms: 2
- Primary Bedroom: 13 x 14, Main, 182 Sq. Ft.
- Bedroom 2: 12 x 17, Main, 204 Sq. Ft.
Other Rooms
- Living Room: 16 x 19, Main, 304 Sq. Ft.
- Kitchen: 15 x 13, Main, 195 Sq. Ft.
- Dining Room: 15 x 6, Main, 90 Sq. Ft.
- Laundry: 5 x 3, Main
Additional Information
- Shared Amenities: All Landscaping, Commons, Exterior Maintenance, Insurance, Management, Party Room, Sewer, Trash, Water
Exterior
- Exterior Features: Covered Patio, Deck, Gas Hookup
Parking
- Garage: Yes
- Attached garage: Yes
- Total Spaces: 2
- Parking Features: Secured
Location
- County: Washington
- Subdivision: Promenade at Bethany Village
- Driving Directions: From Cornell, N on 143rd turns to Kaiser, L on Central, R into private driveway, Wside of pkg lot
School Information
- Midd School District: Stoller
- Elementary School: Jacob Wismer
- Middle School: Stoller
- High School: Sunset
Community
- Community Name: 149 - NW Washington Co or Sauvie Island
- Association: Yes
Heating & Cooling
- Central air: Yes
- Air Conditioning: Yes
- Cooling Type: Central Air
- Heating Type: Forced Air
- Heating Fuel: Gas
Utilities
- Sewer: Public Sewer
- Water: Public Water
Structural Information
- Property Detached: Yes
- Architectural Style: Contemporary
- Roof: Composition
- Windows: Double Pane Windows, Vinyl Frames
- Stories/Levels: 1
- Square Feet: 1,566
- Year Built: 2003
- Property Condition: Resale
Lot Features
- Frontage: Paved
- Lot Features: Level
Financial Considerations
- Association Fee: $814
- Assoc Fee Freq.: Monthly
- Other Assoc Fees: $43
- Tax Amount: $5,939.79
- Tax Year: 2025
- Terms: Cash, Conventional, VA Loan
Disclosures and Reports
- Disclosures/Reports: Disclosure
- Property ID: R2121842
Listed by Keller Williams Realty Professionals (503) 546-9955, Michelle Hutton (503) 939-7858
Sold by Redfin (503) 496-7620, Jesse Gantt
Get Pre-Approved Today
Schools
Schools serving 4873 NW Promenade Terrace #122
School District:Beaverton School District 48j
| Name | Grades | Distance |
|---|---|---|
Jacob Wismer Elementary School 5477 Northwest Skycrest Parkway, Portland, OR 97229 | K-5 | 0.6 mi |
Stoller Middle School 14141 Northwest Laidlaw Road, Portland, OR 97229 | 6-8 | 0.5 mi |
Sunset High School 13840 Northwest Cornell Road, Portland, OR 97229 | 9-12 | 2 mi |
Disclaimer:
School attendance boundaries provided by ATTOM Data Solutions and are for reference only. Contact the school directly to verify enrollment eligibility.
Price & Sales History for 4873 NW Promenade Terrace #122
Date
Details
Price
Change
Source
7/22/2026
Sold
$434,000
-9.39%
MLS
6/05/2026
Price Reduced
$479,000
-1.24%
MLS
4/16/2026
Price Reduced
$485,000
-3%
MLS
2/23/2026
Price Reduced
$500,000
-2.91%
MLS
1/22/2026
Price Reduced
$515,000
-2.65%
MLS
11/07/2025
Price Reduced
$529,000
-1.86%
MLS
7/09/2025
Price Reduced
$539,000
-3.58%
MLS
6/12/2025
Listed
$559,000
—
MLS
Disclaimer: Historical sales information is derived from public records provided by the county offices. Information is not guaranteed and should be independently verified.
4873 NW Promenade Ter #122, Portland, OR 97229 (MLS# 443032195) is a Condo property that was sold at $434,000 on July 22, 2026. Want to learn more about 4873 NW Promenade Ter #122? Do you have questions about finding other Condo real estate for sale in Portland? You can browse all Portland real estate or contact a Coldwell Banker agent to request more information.