This is a carousel with tiles that activate property listing cards. Use the previous and next buttons to navigate.
1/1
$520,000
This is a carousel with tiles that activate property listing cards. Use the previous and next buttons to navigate.
1/1
Property Description
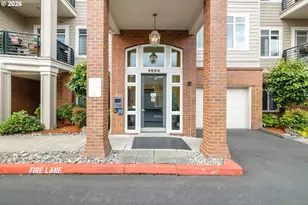
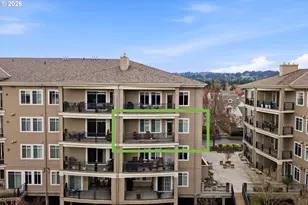
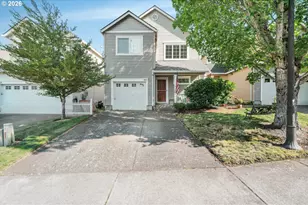
Spectacular west-facing Coast Range views define this beautifully maintained third floor condominium in the heart of Bethany. This exceptional single level residence with central AC, offers three bedrooms, abundant natural light, and seamless indoor outdoor living. Entry has beautiful marble floors. Step into the inviting great room, where expansive windows and two sliding glass doors frame stunning panoramic vistas and open to a generous private deck. This unit is perfect for entertaining or enjoying breathtaking sunsets. The spacious living area features a gas fireplace with elegant tile surround and flows effortlessly into the dining area and kitchen. The well appointed kitchen showcases granite countertops, rich wood cabinetry, stainless steel appliances, a gas cooktop, refrigerator, dishwasher, microwave, and a large eat-in bar with seating for four or more. A convenient pantry and utility room are located just off the kitchen. Designed for comfort and flexibility, the home features dual primary suites and a versatile den with French doors that can easily serve as a third bedroom, office, or media room. The luxurious primary suite offers a soaking tub, separate shower, dual vanities, and a spacious walk-in closet. The secondary suite includes its own private bath with dual sinks, a shower/tub combination, and a walk-in closet. Residents enjoy secure keyed building access, elevator service, and beautifully landscaped community green space that creates a peaceful park like setting. Ideally located near shopping, dining, public transportation, and everyday conveniences. This residence offers the perfect blend of luxury, comfort, and convenience. Sale includes 2 parking spaces & 2 storage units.
Full Property Details
Full Property Details for 4884 NW Promenade Terrace #304
General
- Sold For: $520,000
- HOA FEE: $708/month
- Taxes: $4,757 (2025)
- Status: Sold
- Type: Condo
- Source: RWMLS
- MLS ID: 247213771
- Added to Site: 61 day(s) ago
Interior
- Interior Features: Laundry, Soaking Tub, Wall to Wall Carpet, Washer/Dryer
- Fireplace: Yes
- Number of Fireplaces: 1
- Fireplace(s): Gas
- Appliances: Disposal, Free-Standing Range, Free-Standing Refrigerator, Pantry, Plumbed For Ice Maker, Stainless Steel Appliance(s)
Rooms
Bathrooms
- Total Bathrooms: 3
- Full Bathrooms: 2
- Partial Bathrooms: 1
Bedrooms
- Total Bedrooms: 3
- Primary Bedroom: 16 x 21, Main, 336 Sq. Ft.
- Bedroom 2: 15 x 12, Main, 180 Sq. Ft.
- Bedroom 3: 11 x 10, Main, 110 Sq. Ft.
Other Rooms
- Living Room: 18 x 14, Main, 252 Sq. Ft.
- Kitchen: 11 x 10, Main, 110 Sq. Ft.
- Dining Room: 15 x 14, Main, 210 Sq. Ft.
Additional Information
- Shared Amenities: Commons, Exterior Maintenance, Insurance, Management, Party Room, Sewer, Trash, Water
Exterior
- Exterior Features: Covered Deck, Deck
Parking
- Parking Features: Off Street, Secured
Location
- County: Washington
- Driving Directions: Hwy 26 W, Exit Murray Blvd, R Murray, L Cornell, R 143rd to Kaiser, L Central Dr, R Promenade
School Information
- Midd School District: Stoller
- Elementary School: Jacob Wismer
- Middle School: Stoller
- High School: Sunset
Community
- Community Name: 149 - NW Washington Co or Sauvie Island
- Association: Yes
Heating & Cooling
- Central air: Yes
- Air Conditioning: Yes
- Cooling Type: Central Air
- Heating Type: Forced Air
- Heating Fuel: Gas
Utilities
- Sewer: Public Sewer
- Water: Public Water
Structural Information
- Property Detached: Yes
- Architectural Style: Contemporary
- Roof: Composition
- Windows: Double Pane Windows, Vinyl Frames
- Stories/Levels: 1
- Square Feet: 1,531
- Year Built: 2001
- Property Condition: Resale
Lot Features
- Frontage: Paved
Financial Considerations
- Association Fee: $708
- Assoc Fee Freq.: Monthly
- Tax Amount: $4,757.79
- Tax Year: 2025
- Terms: Cash, Conventional, FHA, VA Loan
Disclosures and Reports
- Disclosures/Reports: Disclosure
- Property ID: R2102323
Listed by Keller Williams Sunset Corridor (503) 270-5700, Kevin Mapes (503) 341-0267
Sold by eXp Realty, LLC (888) 814-9613, John Tae
Get Pre-Approved Today
Schools
Schools serving 4884 NW Promenade Terrace #304
School District:Beaverton School District 48j
| Name | Grades | Distance |
|---|---|---|
Jacob Wismer Elementary School 5477 Northwest Skycrest Parkway, Portland, OR 97229 | K-5 | 0.6 mi |
Stoller Middle School 14141 Northwest Laidlaw Road, Portland, OR 97229 | 6-8 | 0.5 mi |
Sunset High School 13840 Northwest Cornell Road, Portland, OR 97229 | 9-12 | 1.9 mi |
Disclaimer:
School attendance boundaries provided by ATTOM Data Solutions and are for reference only. Contact the school directly to verify enrollment eligibility.
Price & Sales History for 4884 NW Promenade Terrace #304
Date
Details
Price
Change
Source
7/31/2026
Sold
$520,000
-0.93%
MLS
6/12/2026
Listed
$524,900
—
MLS
Disclaimer: Historical sales information is derived from public records provided by the county offices. Information is not guaranteed and should be independently verified.
4884 NW Promenade Ter #304, Portland, OR 97229 (MLS# 247213771) is a Condo property that was sold at $520,000 on July 31, 2026. Want to learn more about 4884 NW Promenade Ter #304? Do you have questions about finding other Condo real estate for sale in Portland? You can browse all Portland real estate or contact a Coldwell Banker agent to request more information.