This is a carousel with tiles that activate property listing cards. Use the previous and next buttons to navigate.
1/1
$896,500
This is a carousel with tiles that activate property listing cards. Use the previous and next buttons to navigate.
1/1
Property Description
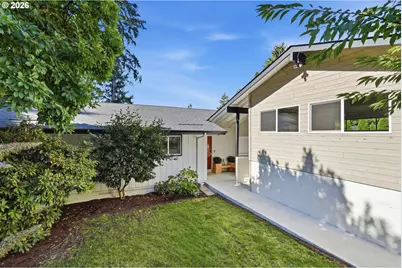
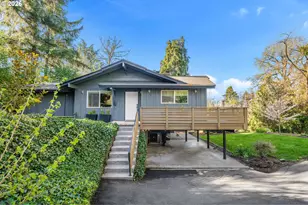
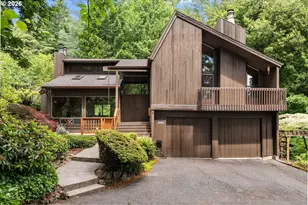
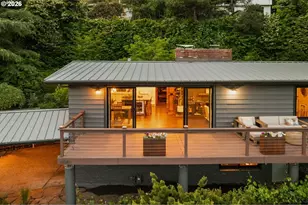
Tucked into a private lot with unforgettable views, this mid-century home offers 4 bedrooms, 3 full bathrooms and complete privacy from every window. The main level is a knockout. Walk into the open living area with vaulted ceilings, exposed beams, hardwood floors and a wall of windows framing the Tualatin Valley and Oregon Coast Range. From there, a deck provides plenty of options for entertaining, stargazing and birdwatching. The updated kitchen makes cooking enjoyable with a cooktop, built in double oven, quartz counters and easy access to coffee on the deck. The primary suite features two walk-in closets, a walk-in shower, a soaking tub and framed peaceful views from the picture window. Downstairs is a daylight lower level with a wall of windows to compliment the upper level. A family room with concrete floors leads you to a spacious 1,000 sq ft deck, hot tub and terraced yard. An ideal spot for quiet mornings or evening soaks under the stars. Outdoor living continues throughout the property, with a private, enclosed front yard adding yet another peaceful space to unwind. Thoughtful updates round out the home, including a hot water radiant heating system, a new roof, and updated wood windows offering both comfort and peace of mind for years to come. A rare blend of privacy, views, and timeless mid-century design. Hillsdale is one of Portland's most vibrant and charming neighborhoods. Residents enjoy easy access to George Himes Park, Hillsdale City Park and Gabriel Park, offering beautiful scenic trails and playgrounds. Community events include the year-round Hillsdale Farmers Market. Offering a cozy, small-town suburban feel within the city limits. [Home Energy Score = 9. HES Report at https://rpt.greenbuildingregistry.com/hes/OR10251805]
Full Property Details
Full Property Details for 4935 SW 19th Dr
General
- Sold For: $896,500
- Taxes: $10,156 (2025)
- Status: Sold
- Type: Single Family
- Source: RWMLS
- MLS ID: 320667472
- Added to Site: 25 day(s) ago
Interior
- Interior Features: Hardwood Floors, Skylight(s), Soaking Tub, Tile Floor, Vaulted Ceiling(s), Washer/Dryer
- Appliances: Built-in Oven, Cooktop, Dishwasher, Disposal, Down Draft, Free-Standing Refrigerator, Stainless Steel Appliance(s)
Rooms
Bathrooms
- Total Bathrooms: 3
- Full Bathrooms: 3
- Lower - Full Baths: 1
Bedrooms
- Total Bedrooms: 4
- Primary Bedroom: Main
- Bedroom 2: Main
- Bedroom 3: Lower
- Bedroom 4: Lower
Other Rooms
- Living Room: Main
- Family Room: Lower
- Kitchen: Main
- Dining Room: Main
- Laundry: Lower
Exterior
- Exterior Features: Deck, Fenced, RV Parking, RV/Boat Storage
Parking
- Garage: Yes
- Attached garage: Yes
- Total Spaces: 2
- Parking Features: Off Street, Parking Pad
Location
- County: Multnomah
- Subdivision: HILLSDALE
- Driving Directions: Sunset, E on Boundary, North on 19th Dr
School Information
- Midd School District: Robert Gray
- Elementary School: Rieke
- Middle School: Robert Gray
- High School: Ida B Wells
Community
- Community Name: 148 - Portland NW/ SW/ S, Raleigh Hills
Heating & Cooling
- Air Conditioning: Yes
- Cooling Type: Mini Split
- Heating Type: Hot Water, Mini Split, Radiant
- Heating Fuel: Gas
Utilities
- Sewer: Public Sewer
- Water: Public Water
Structural Information
- Property Detached: Yes
- Architectural Style: Daylight Ranch
- Basement Desc.: Daylight, Finished, Full Basement
- Roof: Composition
- Windows: Double Pane Windows, Wood Frames
- Stories/Levels: 2
- Square Feet: 2,472
- Year Built: 1956
- Property Condition: Resale
Lot Features
- Lot Size (Acres): 0.2
- Lot Size (Sq. Ft.): 8,712
- Lot Size: 7, 000 to 9, 999 SqFt
- Frontage: Paved
- Lot Features: Private
Green Features
- Green Certified: Yes
Financial Considerations
- Tax Amount: $10,156.9
- Tax Year: 2025
- Terms: Cash, Conventional
Disclosures and Reports
- Disclosures/Reports: Disclosure
- Property ID: R271106
Listed by Metro West Realty (503) 692-3050, Chelsea Ausland (503) 548-7973
Sold by Real Broker (855) 450-0442, Elysse Ralph
Get Pre-Approved Today
Schools
Schools serving 4935 SW 19th Dr
School District:Portland School District 1j
| Name | Grades | Distance |
|---|---|---|
Rieke Elementary School 1405 Southwest Vermont Street, Portland, OR 97219 | K-5 | 0.8 mi |
Gray Middle School, Portland, OR 5505 Southwest 23rd Avenue, Portland, OR 97239 | 6-8 | 0.3 mi |
Ida B. Wells-Barnett High School 1151 Southwest Vermont Street, Portland, OR 97219 | 9-12 | 0.8 mi |
Disclaimer:
School attendance boundaries provided by ATTOM Data Solutions and are for reference only. Contact the school directly to verify enrollment eligibility.
Price & Sales History for 4935 SW 19th Dr
Date
Details
Price
Change
Source
9/29/2026
Sold
$896,500
5.59%
MLS
9/12/2026
Listed
$849,000
—
MLS
Disclaimer: Historical sales information is derived from public records provided by the county offices. Information is not guaranteed and should be independently verified.
4935 SW 19th Dr, Portland, OR 97239 (MLS# 320667472) is a Single Family property that was sold at $896,500 on September 29, 2026. Want to learn more about 4935 SW 19th Dr? Do you have questions about finding other Single Family real estate for sale in Portland? You can browse all Portland real estate or contact a Coldwell Banker agent to request more information.