This is a carousel with tiles that activate property listing cards. Use the previous and next buttons to navigate.
1/1
$620,000
This is a carousel with tiles that activate property listing cards. Use the previous and next buttons to navigate.
1/1
Property Description
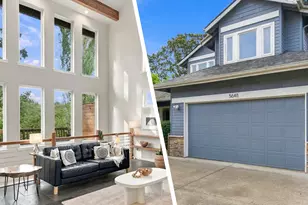
This beautifully updated single level Ashcreek gem sits on a generous corner lot and was carefully redesigned with an architect to create something rare: a great room with real soul. Vaulted cedar ceilings, rich exposed beams, a wood mantle, wood framed windows, hardwood floors and custom hickory cabinetry give the space a warm, airy, cabin in the city feel that lifts your spirits the moment you walk in. This is not a sheetrocked box. It is a home full of character, with an open living, dining and kitchen space that flows effortlessly straight out the sliding glass door to the backyard.Nature is everywhere beyond the nearly floor to ceiling windows, while thoughtfully designed landscaping creates privacy outside each one, giving the home a calm, tucked away feeling without sacrificing natural light. The Bertazzoni gas range anchors a kitchen worth cooking in. The primary suite features a beautifully updated en suite bath, while two additional bedrooms share a second fully renovated bathroom. Plumbing and electrical were updated alongside the kitchen and bath remodels, giving the home substance behind the beauty.Solar panels keep PGE bills surprisingly low. The attached garage stretches 26 feet deep and includes a workbench with room for projects, gear or storage. Raised garden beds with irrigation round out the beautifully landscaped lot.Flat, walkable Ashcreek puts Smith School fields, Woods Memorial Natural Area, Multnomah Village, Trader Joe's and easy I5 access all within reach.Warm wood. Vaulted ceilings. Privacy. Light. Character. All on one level!
Full Property Details
Full Property Details for 4935 SW Marigold St
General
- Sold For: $620,000
- Taxes: $6,496 (2025)
- Status: Sold
- Type: Single Family
- Source: RWMLS
- MLS ID: 198639379
- Added to Site: 47 day(s) ago
Interior
- Interior Features: Ceiling Fan(s), Garage Door Opener, Hardwood Floors, Heatilator, High Ceilings, High Speed Internet, Laundry, Skylight(s), Tile Floor, Vaulted Ceiling(s), Wall to Wall Carpet, Washer/Dryer, Wood Floors
- Fireplace: Yes
- Number of Fireplaces: 1
- Fireplace(s): Gas
- Appliances: Built-in Range, Built-in Refrigerator, Convection Oven, Dishwasher, Disposal, ENERGY STAR Qualified Appliances, Gas Appliances, Island, Plumbed For Ice Maker, Quartz, Range Hood, Solid Surface Countertop, Stainless Steel Appliance(s), Tile
Rooms
Bathrooms
- Total Bathrooms: 2
- Full Bathrooms: 2
Bedrooms
- Total Bedrooms: 3
- Primary Bedroom: 15 x 12, Main, 180 Sq. Ft.
- Bedroom 2: 11 x 10, Main, 110 Sq. Ft.
- Bedroom 3: 11 x 10, Main, 110 Sq. Ft.
Other Rooms
- Living Room: 14 x 13, Main, 182 Sq. Ft.
- Kitchen: 14 x 13, Main, 182 Sq. Ft.
- Dining Room: 14 x 8, Main, 112 Sq. Ft.
- Laundry: Main
Exterior
- Exterior Features: Fenced, Garden, Gas Hookup, Patio, Raised Beds, Yard
Parking
- Garage: Yes
- Attached garage: Yes
- Total Spaces: 2
- Parking Features: Driveway, Off Street
Location
- County: Multnomah
- Subdivision: ASHCREEK-CRESTWOOD
- Driving Directions: Amazing Single Story with Vaulted Ceilings
School Information
- Midd School District: Jackson
- Elementary School: Markham
- Middle School: Jackson
- High School: Ida B Wells
Community
- Community Name: 148 - Portland NW/ SW/ S, Raleigh Hills
Heating & Cooling
- Air Conditioning: Yes
- Cooling Type: Heat Pump
- Heating Type: Heat Pump
- Heating Fuel: Electricity
Utilities
- Sewer: Public Sewer
- Water: Public Water
Structural Information
- Property Detached: Yes
- Architectural Style: 1 Story, Ranch
- Basement Desc.: Crawl Space
- Roof: Composition
- Windows: Aluminum Frames, Double Pane Windows, Wood Frames
- Stories/Levels: 1
- Square Feet: 1,193
- Year Built: 1985
- Property Condition: Updated/Remodeled
Lot Features
- Lot Size (Acres): 0.11
- Lot Size (Sq. Ft.): 4,791
- Lot Size: 5, 000 to 6, 999 SqFt
- Lot Dimensions: 50' x 100'
- Frontage: Paved
- Lot Features: Corner Lot, Level, Solar, Trees
Financial Considerations
- Tax Amount: $6,496.85
- Tax Year: 2025
- Terms: Cash, Conventional, FHA, VA Loan
Disclosures and Reports
- Disclosures/Reports: Disclosure
- Property ID: R301568
Listed by Friday and Company (503) 593-3326, Calle Holmgren (503) 593-3326
Sold by Urban Nest Realty (503) 432-8126, Ash Amstutz
Get Pre-Approved Today
Schools
Schools serving 4935 SW Marigold St
School District:Portland School District 1j
| Name | Grades | Distance |
|---|---|---|
Markham Elementary School 10531 Southwest Capitol Highway, Portland, OR 97219 | K-5 | 0.8 mi |
Jackson Middle School 10625 Southwest 35th Avenue, Portland, OR 97219 | 6-8 | 1.1 mi |
Ida B. Wells-Barnett High School 1151 Southwest Vermont Street, Portland, OR 97219 | 9-12 | 2.2 mi |
Disclaimer:
School attendance boundaries provided by ATTOM Data Solutions and are for reference only. Contact the school directly to verify enrollment eligibility.
Price & Sales History for 4935 SW Marigold St
Date
Details
Price
Change
Source
6/18/2026
Sold
$620,000
6.9%
MLS
5/28/2026
Listed
$580,000
—
MLS
Disclaimer: Historical sales information is derived from public records provided by the county offices. Information is not guaranteed and should be independently verified.
4935 SW Marigold St, Portland, OR 97219 (MLS# 198639379) is a Single Family property that was sold at $620,000 on June 18, 2026. Want to learn more about 4935 SW Marigold St? Do you have questions about finding other Single Family real estate for sale in Portland? You can browse all Portland real estate or contact a Coldwell Banker agent to request more information.