This is a carousel with tiles that activate property listing cards. Use the previous and next buttons to navigate.
1/1
$717,000
This is a carousel with tiles that activate property listing cards. Use the previous and next buttons to navigate.
1/1
Property Description
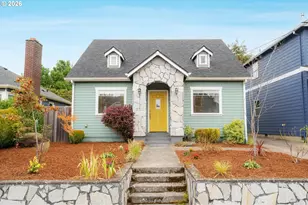
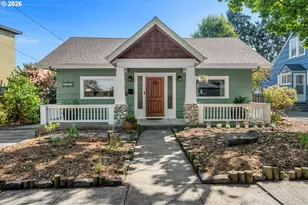
This charming Concordia Cape Cod offers comfortable, easy living with thoughtful and energy-efficient updates throughout. Step inside to find warm living spaces and an inviting open-concept kitchen with stainless steel appliances, a generous pantry, and a large island that's perfect for cooking and hosting. Upstairs, two comfortable bedrooms share a connecting bathroom with the flexibility to use one room as a dedicated office, guest room, or whatever best suits your needs. The spacious lower-level bedroom makes the perfect cozy retreat for movie nights or settling in with a captivating book from your neighborhood bookshop, Parallel Worlds. The serene backyard offers plenty of room to bring your garden dreams to life, whether you're tending to raised beds, planting seasonal blooms, or growing your own veggies. Recent improvements include a new roof, fully owned solar panels, fresh exterior and interior paint, a newer water heater, professionally designed landscaping with new garden beds, EV ready, and more; all providing peace of mind for many years to come. Wonderfully located and situated right on the edge of the Alberta Arts, you'll enjoy easy access to all of the local favorites. Enjoy a relaxing soak at the historic McMenamins Kennedy School, spend the afternoon with your pup at Wilshire Park, or have a memorable dinner at Gabbiano's. Don't miss your chance to tour this Concordia gem while she's still around! [Home Energy Score = 4. HES Report at https://rpt.greenbuildingregistry.com/hes/OR10184053]
Full Property Details
Full Property Details for 4946 NE 35th Pl
General
- Sold For: $717,000
- Taxes: $4,035 (2025)
- Status: Sold
- Type: Single Family
- Source: RWMLS
- MLS ID: 189814863
- Added to Site: 48 day(s) ago
Interior
- Interior Features: Engineered Hardwood, High Speed Internet, Laundry, Wall to Wall Carpet
- Appliances: Dishwasher, Disposal, Free-Standing Range, Free-Standing Refrigerator, Granite, Island, Microwave, Pantry, Quartz, Stainless Steel Appliance(s)
Rooms
Bathrooms
- Total Bathrooms: 2
- Full Bathrooms: 2
- Upper - Full Baths: 1
Bedrooms
- Total Bedrooms: 4
- Primary Bedroom: 13 x 14, Upper, 182 Sq. Ft.
- Bedroom 2: 11 x 14, Upper, 154 Sq. Ft.
- Bedroom 3: 11 x 9, Main, 99 Sq. Ft.
- Bedroom 4: 13 x 11, Lower, 143 Sq. Ft.
Other Rooms
- Living Room: 15 x 15, Main, 225 Sq. Ft.
- Kitchen: 11 x 14, Main, 154 Sq. Ft.
- Dining Room: 8 x 11, Main, 88 Sq. Ft.
- Laundry: 9 x 5, Main
- Storage: 10 x 11, Lower
Exterior
- Exterior Features: Deck, Tool Shed, Yard
Parking
- Parking Features: Driveway
Location
- County: Multnomah
- Subdivision: CONCORDIA
- Driving Directions: NE Killingsworth, south on NE 35th Pl
School Information
- Midd School District: Vernon
- Elementary School: Vernon
- Middle School: Vernon
- High School: Jefferson
Community
- Community Name: 142 - Portland Northeast
Heating & Cooling
- Central air: Yes
- Air Conditioning: Yes
- Cooling Type: Central Air
- Heating Type: Forced Air - 90%
- Heating Fuel: Gas
Utilities
- Sewer: Public Sewer
- Water: Public Water
Structural Information
- Property Detached: Yes
- Architectural Style: Capecod
- Basement Desc.: Partial Basement, Partially Finished
- Roof: Composition
- Windows: Double Pane Windows, Vinyl Frames
- Stories/Levels: 3
- Square Feet: 1,785
- Year Built: 1913
- Property Condition: Resale
Lot Features
- Lot Size (Acres): 0.09
- Lot Size (Sq. Ft.): 3,920
- Lot Size: 3, 000 to 4, 999 SqFt
- Frontage: Paved
- Lot Features: Level
Green Features
- Green Certified: Yes
Financial Considerations
- Tax Amount: $4,035.83
- Tax Year: 2025
- Terms: Cash, Conventional, FHA, VA Loan
Disclosures and Reports
- Disclosures/Reports: Disclosure
- Property ID: R307320
Listed by Neighbors Realty (503) 444-9338, Rio Palomares (971) 393-0467
Sold by MORE Realty (503) 353-6673, Christine Binge
Get Pre-Approved Today
Schools
Schools serving 4946 NE 35th Pl
School District:Portland School District 1j
| Name | Grades | Distance |
|---|---|---|
Vernon Elementary School 2044 Northeast Killingsworth Street, Portland, OR 97211 | K-8 | 0.8 mi |
Jefferson High School, Portland, OR 5210 North Kerby Avenue, Portland, OR 97217 | 9-12 | 2.2 mi |
Leodis V. McDaniel High School 3905 Southeast 91st Avenue, Portland, OR 97266 | 9-12 | 5.3 mi |
Disclaimer:
School attendance boundaries provided by ATTOM Data Solutions and are for reference only. Contact the school directly to verify enrollment eligibility.
Price & Sales History for 4946 NE 35th Pl
Date
Details
Price
Change
Source
9/29/2026
Sold
$717,000
10.32%
MLS
9/03/2026
Listed
$649,900
—
MLS
Disclaimer: Historical sales information is derived from public records provided by the county offices. Information is not guaranteed and should be independently verified.
4946 NE 35th Pl, Portland, OR 97211 (MLS# 189814863) is a Single Family property that was sold at $717,000 on September 29, 2026. Want to learn more about 4946 NE 35th Pl? Do you have questions about finding other Single Family real estate for sale in Portland? You can browse all Portland real estate or contact a Coldwell Banker agent to request more information.