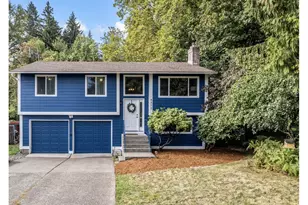
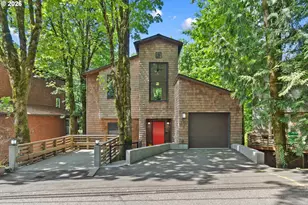
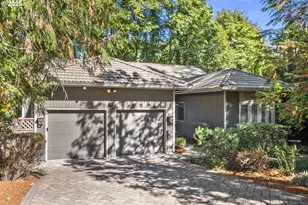
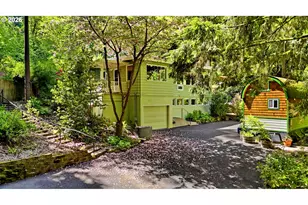
This is a carousel with tiles that activate property listing cards. Use the previous and next buttons to navigate.
1/1
$780,000
This is a carousel with tiles that activate property listing cards. Use the previous and next buttons to navigate.
1/1
Property Description
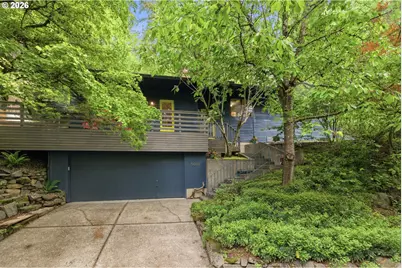
Tucked into the trees of Portland's West Hills, this beautifully updated home offers a rare blend of privacy, comfort, and convenience just moments from the city's favorite parks, trails, and attractions. Warm hickory flooring, abundant natural light, skylights, designer fixtures, and renovated bathrooms create a polished yet inviting atmosphere throughout.The remodeled kitchen is designed for everyday living and entertaining alike, featuring stainless steel appliances, sleek countertops, custom tile backsplash, and floating shelves crafted from reclaimed wood. Open living and dining spaces connect seamlessly to a cozy family room and three spacious bedrooms, including a peaceful primary retreat complete with a walk-in closet and spa-inspired ensuite bath.On the lower level, a large laundry and mudroom with direct garage access provides excellent storage and functionality. Outdoors, enjoy quiet mornings on the welcoming front porch or gather on the wraparound deck and paved patio surrounded by serene forest scenery.Situated in the Sylvan area West Highlands neighborhood, this home is minutes from Washington Park, Hoyt Arboretum, the Oregon Zoo, downtown Portland, and the tech corridor. With easy access to trails and nearby TriMet park-and-ride options, it's also an exceptional location for biking and commuting. [Home Energy Score = 5. HES Report at https://rpt.greenbuildingregistry.com/hes/OR10233772]
Full Property Details
Full Property Details for 5011 SW Fairhaven Dr
General
- Sold For: $780,000
- Taxes: $11,802 (2025)
- Status: Sold
- Type: Single Family
- Source: RWMLS
- MLS ID: 737109802
- Added to Site: 52 day(s) ago
Interior
- Interior Features: Garage Door Opener, Hardwood Floors, High Ceilings, Laundry, Quartz, Skylight(s), Tile Floor, Vaulted Ceiling(s), Wall to Wall Carpet, Washer/Dryer, Wood Floors
- Fireplace: Yes
- Number of Fireplaces: 1
- Fireplace(s): Wood Burning
- Appliances: Dishwasher, Free-Standing Refrigerator, Gas Appliances, Pantry, Quartz, Solid Surface Countertop, Stainless Steel Appliance(s), Tile, Wine Cooler
Rooms
Bathrooms
- Total Bathrooms: 2
- Full Bathrooms: 2
Bedrooms
- Total Bedrooms: 3
- Primary Bedroom: 16 x 13, Main, 208 Sq. Ft.
- Bedroom 2: 12 x 11, Main, 132 Sq. Ft.
- Bedroom 3: 11 x 11, Main, 121 Sq. Ft.
Other Rooms
- Living Room: 21 x 17, Main, 357 Sq. Ft.
- Family Room: 15 x 15, Main, 225 Sq. Ft.
- Kitchen: 8 x 13, Main, 104 Sq. Ft.
- Dining Room: 12 x 12, Main, 144 Sq. Ft.
- Laundry: 20 x 10, Lower
- Storage: 6 x 30, Lower
Exterior
- Exterior Features: Deck, Patio, Porch, Yard
Parking
- Garage: Yes
- Attached garage: Yes
- Total Spaces: 2
- Parking Features: Driveway, On Street
Location
- County: Multnomah
- Subdivision: The Highlands
- Driving Directions: Skyline Blvd / East on Fairhaven Dr
School Information
- Midd School District: West Sylvan
- Elementary School: Ainsworth
- Middle School: West Sylvan
- High School: Lincoln
Community
- Community Name: 148 - Portland NW/ SW/ S, Raleigh Hills
Heating & Cooling
- Central air: Yes
- Air Conditioning: Yes
- Cooling Type: Central Air
- Heating Type: Forced Air
- Heating Fuel: Gas
Utilities
- Sewer: Public Sewer
- Water: Public Water
Structural Information
- Property Detached: Yes
- Architectural Style: Contemporary, Mid-Century Modern
- Basement Desc.: Crawl Space, Partial Basement
- Roof: Composition
- Windows: Aluminum Frames, Vinyl Frames
- Stories/Levels: 2
- Square Feet: 2,287
- Year Built: 1971
- Property Condition: Resale
Lot Features
- Lot Size (Acres): 0.24
- Lot Size (Sq. Ft.): 10,454
- Lot Size: 10, 000 to 14, 999 SqFt
- Lot Dimensions: 9892sf w/level areas
- Frontage: Paved
- Lot Features: Gentle Sloping, Level, Private, Trees, Wooded
Green Features
- Green Certified: Yes
Financial Considerations
- Tax Amount: $11,802.78
- Tax Year: 2025
- Terms: Cash, Contract, Conventional, FHA, VA Loan
Disclosures and Reports
- Disclosures/Reports: Disclosure
- Property ID: R301018
Listed by Real Broker (855) 450-0442, Beth Earnest (503) 330-7400
Sold by Real Broker (855) 450-0442, Kara Dale-Sonners
Get Pre-Approved Today
Schools
Schools serving 5011 SW Fairhaven Dr
School District:Portland School District 1j
| Name | Grades | Distance |
|---|---|---|
Ainsworth Elementary School 2425 Southwest Vista Avenue, Portland, OR 97201 | K-5 | 1.4 mi |
West Sylvan Middle School 8111 Southwest West Slope Drive, Portland, OR 97225 | 6-8 | 1.7 mi |
Lincoln High School, Portland, OR 1750 Southwest Salmon Street, Portland, OR 97205 | 9-12 | 1.9 mi |
Disclaimer:
School attendance boundaries provided by ATTOM Data Solutions and are for reference only. Contact the school directly to verify enrollment eligibility.
Price & Sales History for 5011 SW Fairhaven Dr
Date
Details
Price
Change
Source
6/26/2026
Sold
$780,000
6.12%
MLS
5/16/2026
Listed
$735,000
—
MLS
Disclaimer: Historical sales information is derived from public records provided by the county offices. Information is not guaranteed and should be independently verified.
5011 SW Fairhaven Dr, Portland, OR 97221 (MLS# 737109802) is a Single Family property that was sold at $780,000 on June 26, 2026. Want to learn more about 5011 SW Fairhaven Dr? Do you have questions about finding other Single Family real estate for sale in Portland? You can browse all Portland real estate or contact a Coldwell Banker agent to request more information.