This is a carousel with tiles that activate property listing cards. Use the previous and next buttons to navigate.
1/1
$425,000
This is a carousel with tiles that activate property listing cards. Use the previous and next buttons to navigate.
1/1
Property Description
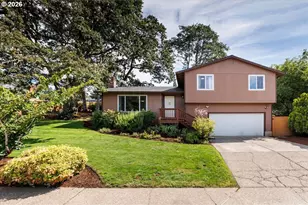
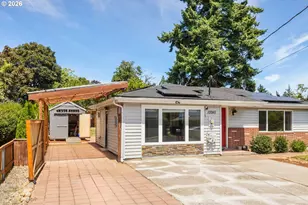
Look no further! This charming 1950s ranch blends timeless character with thoughtful updates and an inviting indoor-outdoor lifestyle. Original hardwood floors run throughout, complemented by two spacious bedrooms featuring ceiling fans and custom blinds for comfort and style. The beautifully updated kitchen is truly the heart of the home, featuring a large island with eating area, stainless steel appliances, and a striking blue subway tile backsplash that offers a fresh twist on a classic design. It flows effortlessly into the living spaces, making it ideal for both everyday living and entertaining. Step outside and you'll find a private oasis on a generous lot. Enjoy morning coffee on the welcoming front porch swing or host gatherings under the pergola and back patio overlooking a tranquil fish pond. The backyard also features a catio, perfect for giving your furry friends a safe and enriching outdoor space. Garden enthusiasts will love the greenhouse, raised beds, and ample room to create their dream landscape. Additional highlights include vinyl windows, forced air heating, A/C, laundry and a radon system for peace of mind. The rare oversized garage and shop, along with RV parking, provide incredible flexibility for hobbies, storage, or future possibilities. Conveniently located near neighborhood favorites like Lents Park, Bloomington Park, and Kelly Butte Natural Area, you'll enjoy easy access to green space and trails. Minutes from I-205, and a variety of nearby restaurants, making commuting and dining out a breeze. This home truly checks all the boxes, with room to grow and endless opportunities to make it your own. Come see it for yourself and fall in love! [Home Energy Score = 6. HES Report at https://rpt.greenbuildingregistry.com/hes/OR10219468]
Full Property Details
Full Property Details for 5227 SE 105th Ave
General
- Sold For: $425,000
- Taxes: $3,803 (2025)
- Status: Sold
- Type: Single Family
- Source: RWMLS
- MLS ID: 568294624
- Added to Site: 111 day(s) ago
Interior
- Interior Features: Ceiling Fan(s), Hardwood Floors, Laundry, Vinyl Floor, Washer/Dryer
- Appliances: Dishwasher, Disposal, Free-Standing Range, Free-Standing Refrigerator, Island, Microwave, Quartz, Stainless Steel Appliance(s), Tile
Rooms
Bathrooms
- Total Bathrooms: 1
- Full Bathrooms: 1
Bedrooms
- Total Bedrooms: 2
- Primary Bedroom: 15 x 10, Main, 150 Sq. Ft.
- Bedroom 2: 10 x 13, Main, 130 Sq. Ft.
Other Rooms
- Living Room: 18 x 15, Main, 270 Sq. Ft.
- Kitchen: 18 x 17, Main, 306 Sq. Ft.
Additional Information
- Security/Safety: Security System
Exterior
- Exterior Features: Garden, Greenhouse, Patio, Porch, Raised Beds, Workshop, Yard
Parking
- Garage: Yes
- Total Spaces: 1
- Parking Features: Driveway, Off Street
Location
- County: Multnomah
- Subdivision: LENTS / POWELLHURST-GILBERT
- Driving Directions: Between SE Mitchell St & SE Harold St on west side of the street on SE 105th Ave
School Information
- Midd School District: Ron Russell
- Elementary School: Earl Boyles
- Middle School: Ron Russell
- High School: David Douglas
Community
- Community Name: 143 - Portland Southeast
Heating & Cooling
- Central air: Yes
- Air Conditioning: Yes
- Cooling Type: Central Air
- Heating Type: Forced Air, Forced Air - 95+%
- Heating Fuel: Gas
Utilities
- Sewer: Public Sewer
- Water: Public Water
Structural Information
- Property Detached: Yes
- Architectural Style: Ranch
- Basement Desc.: Partial Basement, Unfinished
- Roof: Composition
- Windows: Double Pane Windows, Vinyl Frames
- Stories/Levels: 2
- Square Feet: 1,605
- Year Built: 1954
- Property Condition: Resale
Lot Features
- Lot Size (Acres): 0.19
- Lot Size (Sq. Ft.): 8,276
- Lot Size: 7, 000 to 9, 999 SqFt
- Lot Dimensions: 126' x 65'
- Frontage: Paved
- Lot Features: Level
Green Features
- Green Certified: Yes
Financial Considerations
- Tax Amount: $3,803.84
- Tax Year: 2025
- Terms: Cash, Conventional, FHA
Disclosures and Reports
- Disclosures/Reports: Disclosure
- Property ID: R114411
Listed by Proud Realty LLC (503) 444-9730, Kellie Kotlar (503) 750-9500
Sold by Portland Digs (503) 239-7400, Sondra McFeters
Get Pre-Approved Today
Schools
Schools serving 5227 SE 105th Ave
School District:David Douglas School District 40
| Name | Grades | Distance |
|---|---|---|
Earl Boyles Elementary School 10822 Southeast Bush Street, Portland, OR 97266 | PK-5 | 0.6 mi |
Ron Russell Middle School 3955 Southeast 112th Avenue, Portland, OR 97266 | 6-8 | 0.7 mi |
David Douglas High School 1001 Southeast 135th Avenue, Portland, OR 97233 | 9-12 | 2.6 mi |
Disclaimer:
School attendance boundaries provided by ATTOM Data Solutions and are for reference only. Contact the school directly to verify enrollment eligibility.
Price & Sales History for 5227 SE 105th Ave
Date
Details
Price
Change
Source
6/15/2026
Sold
$425,000
1.19%
MLS
5/15/2026
Price Reduced
$420,000
-1.18%
MLS
4/01/2026
Listed
$425,000
—
MLS
Disclaimer: Historical sales information is derived from public records provided by the county offices. Information is not guaranteed and should be independently verified.
5227 SE 105th Ave, Portland, OR 97266 (MLS# 568294624) is a Single Family property that was sold at $425,000 on June 15, 2026. Want to learn more about 5227 SE 105th Ave? Do you have questions about finding other Single Family real estate for sale in Portland? You can browse all Portland real estate or contact a Coldwell Banker agent to request more information.