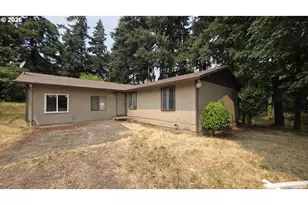
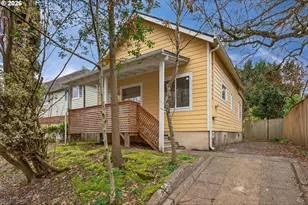
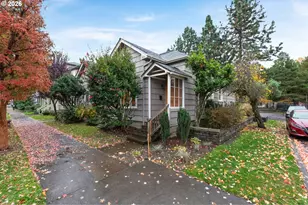
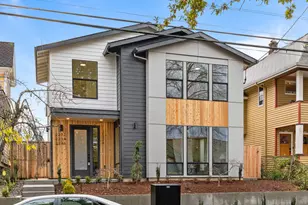
This is a carousel with tiles that activate property listing cards. Use the previous and next buttons to navigate.
1/1
$385,000
This is a carousel with tiles that activate property listing cards. Use the previous and next buttons to navigate.
1/1
Property Description
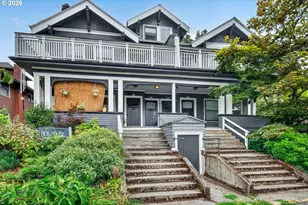
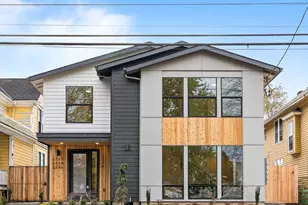
In the heart of Buckman sits Sherlock House, where old-world charm lingers, and light finds its way through every corner. Double doors open wide to a private balcony, a quiet perch above the rhythm of the neighborhood morning coffee, evening air, a moment to pause.Inside, built-ins tell their own story, crafted with care and meant to last. The sleeping porch drifts in soft light, a peaceful place to rest, while the fireplace glows at the center, grounding the home in warmth and time. A butler's pantry whispers of gatherings and simple routines, leading to a utility room and adjoining woodshop-spaces ready for work, for making, for imagining. Below, the basement offers room to grow- approximately 560 square feet, ready to open with the removal of a temporary wall, bringing the home to nearly 2739 square feet of possible space. This rare and versatile home offers approximately 1,311 sq. ft. of finished living space and an incredible 2,739 +/- total sq. ft., making it truly stand out from the rest. In addition to the beautifully maintained living areas, you'll find approximately 560 sq. ft. of unfinished lower-level space, currently used as a utility room, workshop, and storage, plus an impressive 868 sq. ft. unfinished attic with vaulted ceilings offering exceptional future potential. The seller has architectural plans for finishing the attic and will provide them to the buyer upon request at closing. Prefer to leave the spaces unfinished? They're perfect for abundant storage, a workshop, home gym, art or craft studio, hobby room, music room, sewing or quilting space, home office, or whatever best fits your lifestyle. Additional features include a detached one-car garage, cozy fireplace, private balcony with a view, charming butler's pantry with built-ins, and central air conditioning. Opportunities like this are exceptionally rare, combining timeless character with the flexibility, storage, and expansion possibilities that most condos simply can't offer.
Full Property Details
Full Property Details for 534 SE 15th Ave
General
- Sold For: $385,000
- HOA FEE: $350/month
- Taxes: $6,376 (2025)
- Status: Sold
- Type: Condo
- Source: RWMLS
- MLS ID: 571931456
- Added to Site: 76 day(s) ago
Interior
- Interior Features: Garage Door Opener, High Ceilings, Laundry, Vaulted Ceiling(s), Wall to Wall Carpet, Washer/Dryer
- Fireplace(s): Wood Burning
- Appliances: Butler's Pantry, Dishwasher, Disposal, Free-Standing Gas Range, Free-Standing Refrigerator
Rooms
Bathrooms
- Total Bathrooms: 1
- Full Bathrooms: 1
Bedrooms
- Total Bedrooms: 2
- Primary Bedroom: 14 x 10, Main, 140 Sq. Ft.
- Bedroom 2: 14 x 10, Main, 140 Sq. Ft.
Other Rooms
- Living Room: 17 x 13, Main, 221 Sq. Ft.
- Kitchen: 17 x 12, Main, 204 Sq. Ft.
- Dining Room: 15 x 13, Main, 195 Sq. Ft.
- Office/Den/Study: 8 x 8, Main, 64 Sq. Ft.
- Work Shop: 18 x 31, Lower
Additional Information
- Shared Amenities: Exterior Maintenance, Front Yard Landscaping, Trash
Exterior
- Exterior Features: Patio, Porch, Public Road
Parking
- Garage: Yes
- Total Spaces: 1
- Parking Features: Deeded
Location
- County: Multnomah
- Subdivision: BUCKMAN / BELMONT
- Driving Directions: SE 15th Ave just South of Stark St
School Information
- Midd School District: Hosford
- Elementary School: Buckman
- Middle School: Hosford
- High School: Cleveland
Community
- Community Name: 143 - Portland Southeast
- Association: Yes
Heating & Cooling
- Central air: Yes
- Air Conditioning: Yes
- Cooling Type: Central Air
- Heating Type: Forced Air
- Heating Fuel: Gas
Utilities
- Sewer: Public Sewer
- Water: Public Water
Structural Information
- Property Detached: Yes
- Architectural Style: FourSquare
- Basement Desc.: Unfinished
- Roof: Composition
- Stories/Levels: 3
- Square Feet: 2,739
- Year Built: 1905
- Property Condition: Resale
Lot Features
- Frontage: Concrete
- Lot Features: Level, Public Road
Financial Considerations
- Association Fee: $350
- Assoc Fee Freq.: Monthly
- Tax Amount: $6,376.61
- Tax Year: 2025
- Terms: Cash, Conventional
Disclosures and Reports
- Disclosures/Reports: Disclosure
- Property ID: R269716
Listed by Premiere Property Group, LLC (503) 670-9000, Tonya LM Osborn (503) 329-9800
Sold by Redfin (503) 496-7620, Justin Bradley
Get Pre-Approved Today
Schools
Schools serving 534 SE 15th Ave
School District:Portland School District 1j
| Name | Grades | Distance |
|---|---|---|
Buckman Elementary School 320 Southeast 16th Avenue, Portland, OR 97214 | K-5 | 0.1 mi |
Hosford Middle School 2303 Southeast 28th Place, Portland, OR 97214 | 6-8 | 1.1 mi |
Cleveland High School, Portland, OR 3400 Southeast 26th Avenue, Portland, OR 97202 | 9-12 | 1.5 mi |
Disclaimer:
School attendance boundaries provided by ATTOM Data Solutions and are for reference only. Contact the school directly to verify enrollment eligibility.
Price & Sales History for 534 SE 15th Ave
Date
Details
Price
Change
Source
9/24/2026
Sold
$385,000
-3.75%
MLS
8/04/2026
Price Reduced
$400,000
-5.88%
MLS
7/23/2026
Listed
$425,000
—
MLS
Disclaimer: Historical sales information is derived from public records provided by the county offices. Information is not guaranteed and should be independently verified.
534 SE 15th Ave, Portland, OR 97214 (MLS# 571931456) is a Condo property that was sold at $385,000 on September 24, 2026. Want to learn more about 534 SE 15th Ave? Do you have questions about finding other Condo real estate for sale in Portland? You can browse all Portland real estate or contact a Coldwell Banker agent to request more information.