This is a carousel with tiles that activate property listing cards. Use the previous and next buttons to navigate.
1/1
$659,000
This is a carousel with tiles that activate property listing cards. Use the previous and next buttons to navigate.
1/1
Property Description
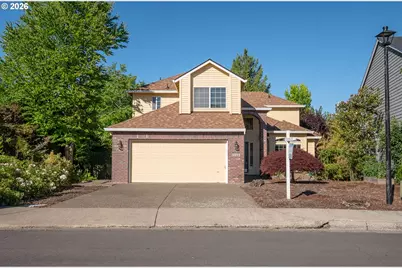
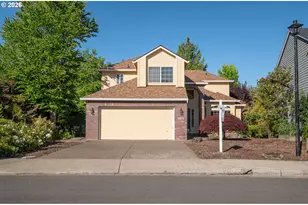
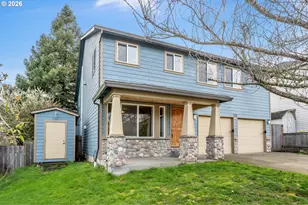
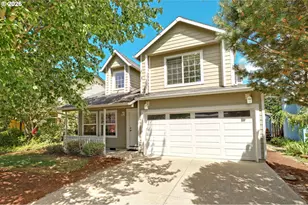
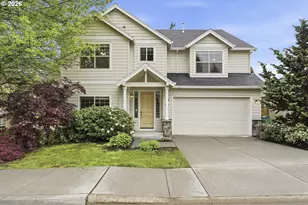
Refreshed and ready, beautiful home located in highly desirable Bethany neighborhood, on a quiet street in a peaceful setting. Featuring 4 bedrooms upstairs, 2 full baths and 1 half bath. Enter inside to rich rosewood hardwood floors and an eye-catching traditional staircase that sets the tone for the home's timeless style. The entry and living room feature soaring vaulted ceilings with a skylight, filling the space with natural light and creating an open feel perfect for everyday living and entertaining. Formal dining room sits conveniently between the living room and kitchen, making gatherings effortless. Easy access to the deck via the sliding door in the dining room. Kitchen is both functional and stylish with stainless steel appliances, granite countertops, pantry and a versatile island with storage providing additional prep and serving space. Kitchen flows directly into the dining nook and family room featuring a gas fireplace and slider door leading to the home's standout feature-a full-length, shaded back deck overlooking a serene nature area and walking trails. This is the perfect space for outdoor dining, relaxing or entertaining guests. Recent updates include a new roof and new carpet. On this level you'll also find a half bath located off the family room and next to the laundry. Upstairs, the spacious primary suite features French doors and a welcoming ensuite bath with double sinks, marble counters, skylight, jetted tub and a generous walk-in closet. Three additional bedrooms and hall bath with marble counters complete the upper level. Top ranked schools. Enjoy quick access to Bethany Village shops and dining and nearby outdoor recreation at Serah Lindsay Park, Rock Creek Trail, West Union Estates Park. An excellent opportunity to enjoy comfort, location, and natural beauty. Conveniently located to Nike & Intel and Hwy 26.
Full Property Details
Full Property Details for 5391 NW Lianna Way
General
- Sold For: $659,000
- Taxes: $7,103 (2025)
- Status: Sold
- Type: Single Family
- Source: RWMLS
- MLS ID: 394437284
- Added to Site: 124 day(s) ago
Interior
- Interior Features: Garage Door Opener, Granite, Hardwood Floors, Laundry, Marble, Skylight(s), Vaulted Ceiling(s), Wall to Wall Carpet, Washer/Dryer
- Fireplace: Yes
- Number of Fireplaces: 1
- Fireplace(s): Gas
- Appliances: Dishwasher, Disposal, Free-Standing Gas Range, Free-Standing Refrigerator, Gas Appliances, Granite, Island, Pantry, Plumbed For Ice Maker, Stainless Steel Appliance(s)
Rooms
Bathrooms
- Total Bathrooms: 3
- Full Bathrooms: 2
- Partial Bathrooms: 1
- Upper - Full Baths: 2
Bedrooms
- Total Bedrooms: 4
- Primary Bedroom: 15 x 15, Upper, 225 Sq. Ft.
- Bedroom 2: 10 x 9, Upper, 90 Sq. Ft.
- Bedroom 3: 10 x 15, Upper, 150 Sq. Ft.
- Bedroom 4: 10 x 10, Upper, 100 Sq. Ft.
Other Rooms
- Living Room: 12 x 12, Main, 144 Sq. Ft.
- Family Room: 18 x 14, Main, 252 Sq. Ft.
- Kitchen: 14 x 9, Main, 126 Sq. Ft.
- Dining Room: 12 x 10, Main, 120 Sq. Ft.
Exterior
- Exterior Features: Deck, Fenced, Gas Hookup, Public Road, Sprinkler
Parking
- Garage: Yes
- Attached garage: Yes
- Total Spaces: 2
- Parking Features: Driveway, On Street
Location
- County: Washington
- Driving Directions: NW Laidlaw, North on NW Waterford, West on NW Patrick Ln, South on NW Lianna Wy
School Information
- Midd School District: Stoller
- Elementary School: Sato
- Middle School: Stoller
- High School: Westview
Community
- Community Name: 149 - NW Washington Co or Sauvie Island
Heating & Cooling
- Central air: Yes
- Air Conditioning: Yes
- Cooling Type: Central Air
- Heating Type: Forced Air
- Heating Fuel: Gas
Utilities
- Sewer: Public Sewer
- Water: Public Water
Structural Information
- Property Detached: Yes
- Architectural Style: 2 Story, Traditional
- Basement Desc.: Crawl Space
- Roof: Composition
- Windows: Double Pane Windows, Vinyl Frames
- Stories/Levels: 2
- Square Feet: 2,120
- Year Built: 1997
- Property Condition: Resale
Lot Features
- Lot Size (Acres): 0.17
- Lot Size (Sq. Ft.): 7,405
- Lot Size: 7, 000 to 9, 999 SqFt
- Frontage: Paved
- Lot Features: Gentle Sloping, Seasonal, Trees
Financial Considerations
- Tax Amount: $7,103.56
- Tax Year: 2025
- Terms: Cash, Conventional, FHA, VA Loan
Disclosures and Reports
- Disclosures/Reports: Disclosure
- Property ID: R2056964
Listed by Ascend Realty & Property Management (503) 293-8414, Lisa Fain (503) 679-8477
Sold by MORE Realty (503) 353-6673, Amanda Tahayori
Get Pre-Approved Today
Schools
Schools serving 5391 NW Lianna Way
School District:Beaverton School District 48j
| Name | Grades | Distance |
|---|---|---|
Sato Elementary School 7775 Northwest Kaiser Road, Portland, OR 97229 | K-5 | 1.4 mi |
Stoller Middle School 14141 Northwest Laidlaw Road, Portland, OR 97229 | 6-8 | 1.5 mi |
Westview High School 4200 Northwest 185th Avenue, Portland, OR 97229 | 9-12 | 0.8 mi |
Disclaimer:
School attendance boundaries provided by ATTOM Data Solutions and are for reference only. Contact the school directly to verify enrollment eligibility.
Price & Sales History for 5391 NW Lianna Way
Date
Details
Price
Change
Source
8/11/2026
Sold
$659,000
-1.64%
MLS
6/24/2026
Price Reduced
$670,000
-2.19%
MLS
4/10/2026
Listed
$685,000
—
MLS
Disclaimer: Historical sales information is derived from public records provided by the county offices. Information is not guaranteed and should be independently verified.
5391 NW Lianna Way, Portland, OR 97229 (MLS# 394437284) is a Single Family property that was sold at $659,000 on August 11, 2026. Want to learn more about 5391 NW Lianna Way? Do you have questions about finding other Single Family real estate for sale in Portland? You can browse all Portland real estate or contact a Coldwell Banker agent to request more information.