This is a carousel with tiles that activate property listing cards. Use the previous and next buttons to navigate.
1/1
$582,000
This is a carousel with tiles that activate property listing cards. Use the previous and next buttons to navigate.
1/1
Property Description
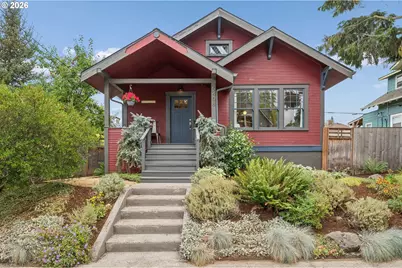
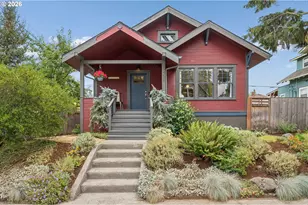
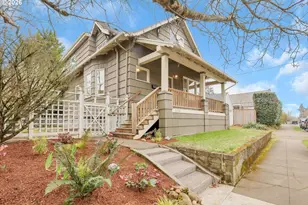
Situated between Killingsworth and Alberta, this beautifully remodeled 1915 Craftsman blends original Portland character with the updates today's buyers are looking for. The covered front porch welcomes you with the perfect spot to unwind at the end of the day. Step inside through the charming foyer and you'll immediately notice the details that make this home special: warm wood floors, wood-trimmed windows, arched doorways, high ceilings and original built-ins. The updated kitchen is both beautiful and functional, with rich green cabinetry, classic subway tile, granite countertops and gas appliances. An eat bar, spacious dining area and generous living room create an inviting space for everything from morning coffee to dinner with friends. The spacious primary bedroom has room for a sitting area and a lovely view of the apple tree in the backyard. The remodeled black-and-white bathroom, complete with a clawfoot tub, perfectly balances vintage style with modern convenience. Just off the kitchen, the enclosed back porch provides a handy landing zone for shoes, coats and outdoor gear before stepping into the fenced backyard. Mature plantings and fruit trees create a private, welcoming outdoor space for relaxing, gardening and entertaining. Need storage? The large unfinished basement and detached garage have you covered, with plenty of room for bikes, tools, hobbies and all the things that come with Portland living. A truly special home in one of Portland's most coveted neighborhoods, with the character you've been searching for and the updates that make it easy to love. Don't miss this one! [Home Energy Score = 4. HES Report at https://rpt.greenbuildingregistry.com/hes/OR10039536]
Full Property Details
Full Property Details for 5408 NE 29th Ave
General
- Sold For: $582,000
- Taxes: $3,156 (2025)
- Status: Sold
- Type: Single Family
- Source: RWMLS
- MLS ID: 354166063
- Added to Site: 55 day(s) ago
Interior
- Interior Features: Ceiling Fan(s), Granite, Hardwood Floors, High Ceilings, Washer/Dryer
- Appliances: Built-in Range, Built-in Refrigerator, Dishwasher, Disposal, Gas Appliances, Stainless Steel Appliance(s)
Rooms
Bathrooms
- Total Bathrooms: 1
- Full Bathrooms: 1
Bedrooms
- Total Bedrooms: 2
- Primary Bedroom: 12 x 18, Main, 216 Sq. Ft.
- Bedroom 2: 12 x 10, Main, 120 Sq. Ft.
Other Rooms
- Living Room: 13 x 13, Main, 169 Sq. Ft.
- Kitchen: 13 x 10, Main, 130 Sq. Ft.
- Dining Room: 14 x 12, Main, 168 Sq. Ft.
- Laundry: Lower
Exterior
- Exterior Features: Fenced, Porch, Yard
Parking
- Garage: Yes
- Total Spaces: 1
- Parking Features: On Street
Location
- County: Multnomah
- Subdivision: ALBERTA ARTS
- Driving Directions: Between Alberta and Killingsworth on NE 29th.
School Information
- Midd School District: Vernon
- High School District: Leodis McDaniel
- Elementary School: Vernon
- Middle School: Vernon
- High School: Jefferson
Community
- Community Name: 142 - Portland Northeast
Heating & Cooling
- Heating Type: Forced Air
- Heating Fuel: Electricity, Gas
Utilities
- Sewer: Public Sewer
- Water: Public Water
Structural Information
- Property Detached: Yes
- Architectural Style: Bungalow, Craftsman
- Basement Desc.: Full Basement, Unfinished
- Roof: Composition
- Windows: Wood Frames
- Stories/Levels: 1
- Square Feet: 2,002
- Year Built: 1915
- Property Condition: Updated/Remodeled
Lot Features
- Lot Size (Acres): 0.11
- Lot Size (Sq. Ft.): 4,791
- Lot Size: 3, 000 to 4, 999 SqFt
- Lot Dimensions: 50 x 92
- Frontage: Paved
Green Features
- Green Certified: Yes
Financial Considerations
- Tax Amount: $3,156.88
- Tax Year: 2025
- Terms: Cash, Conventional, FHA
Disclosures and Reports
- Disclosures/Reports: Disclosure
- Property ID: R166050
Listed by Urban Nest Realty (503) 432-8126, Anna Eggerts (503) 793-8004
Sold by Mal & Seitz (503) 667-1200, Brian Fulsher
Get Pre-Approved Today
Schools
Schools serving 5408 NE 29th Ave
School District:Portland School District 1j
| Name | Grades | Distance |
|---|---|---|
Vernon Elementary School 2044 Northeast Killingsworth Street, Portland, OR 97211 | K-8 | 0.4 mi |
Jefferson High School, Portland, OR 5210 North Kerby Avenue, Portland, OR 97217 | 9-12 | 1.8 mi |
Leodis V. McDaniel High School 3905 Southeast 91st Avenue, Portland, OR 97266 | 9-12 | 5.7 mi |
Disclaimer:
School attendance boundaries provided by ATTOM Data Solutions and are for reference only. Contact the school directly to verify enrollment eligibility.
Price & Sales History for 5408 NE 29th Ave
Date
Details
Price
Change
Source
9/04/2026
Sold
$582,000
1.22%
MLS
8/13/2026
Listed
$575,000
—
MLS
Disclaimer: Historical sales information is derived from public records provided by the county offices. Information is not guaranteed and should be independently verified.
5408 NE 29th Ave, Portland, OR 97211 (MLS# 354166063) is a Single Family property that was sold at $582,000 on September 04, 2026. Want to learn more about 5408 NE 29th Ave? Do you have questions about finding other Single Family real estate for sale in Portland? You can browse all Portland real estate or contact a Coldwell Banker agent to request more information.