This is a carousel with tiles that activate property listing cards. Use the previous and next buttons to navigate.
1/1
$760,000 Just Listed
This is a carousel with tiles that activate property listing cards. Use the previous and next buttons to navigate.
1/1
Property Description
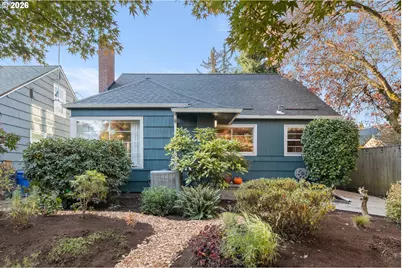
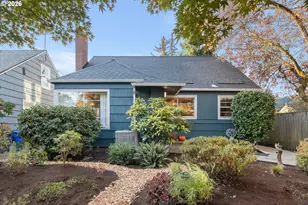
**OPEN HOUSE SATURDAY 10/24 11-1** Wonder-Filled in Woodstock! This solid mid-century home shines with thoughtful updates and consistent care! Enjoy a great room-style main floor with light flowing through the living room with original wood floors, divided light windows, built-ins and a wood-burning fireplace into the dining room and updated kitchen with quartz counters, stainless steel appliances and subway tile backsplash. Two bedrooms on the main with a remodeled full bathroom. The upper floor with its large skylight, bamboo floors and double closets could be used as a spacious primary or expansive office. Downstairs you'll find a permitted recently-finished family room, bedroom, bathroom, storage room and laundry room. Backyard is a gardener's paradise with ample sunshine and space, raised beds and a newer covered patio for summer dining plus a one-car garage/workshop accessible via the alley. Systems updates include PEX plumbing, newer electrical panel, sewer main, roof, earthquake strapping and exterior paint. Just blocks to all of the Woodstock shops and cafes, Woodstock park and New Seasons. It's a 10 out of 10! [Home Energy Score = 6. HES Report at https://rpt.greenbuildingregistry.com/hes/OR10118694]
Full Property Details
Full Property Details for 5424 SE Reedway St
General
- Sold For: $760,000
- Taxes: $6,390 (2026)
- Status: Sold
- Type: Single Family
- Source: RWMLS
- MLS ID: 706049335
- Added to Site: 32 day(s) ago
Interior
- Interior Features: Bamboo Floor, High Speed Internet, Laminate Flooring, Laundry, Linseed Floor, Quartz, Skylight(s), Washer/Dryer, Wood Floors
- Fireplace: Yes
- Number of Fireplaces: 1
- Fireplace(s): Wood Burning
- Appliances: Dishwasher, Free-Standing Range, Free-Standing Refrigerator, Quartz, Stainless Steel Appliance(s), Tile
Rooms
Bathrooms
- Total Bathrooms: 2
- Full Bathrooms: 2
- Lower - Full Baths: 1
Bedrooms
- Total Bedrooms: 4
- Primary Bedroom: 30 x 10, Upper, 300 Sq. Ft.
- Bedroom 2: 11 x 11, Main, 121 Sq. Ft.
- Bedroom 3: 11 x 10, Main, 110 Sq. Ft.
- Bedroom 4: Lower
Other Rooms
- Living Room: 14 x 20, Main, 280 Sq. Ft.
- Family Room: Lower
- Kitchen: Main
- Dining Room: Main
Exterior
- Exterior Features: Covered Patio, Fenced, Garden, Raised Beds, Yard
Parking
- Garage: Yes
- Total Spaces: 1
Location
- County: Multnomah
- Subdivision: WOODSTOCK
- Driving Directions: From SE 52nd, go east on Reedway. 3 blocks north of Woodstock
School Information
- Midd School District: Brentwood
- Elementary School: Woodstock
- Middle School: Brentwood
- High School: Cleveland
Community
- Community Name: 143 - Portland Southeast
Heating & Cooling
- Air Conditioning: Yes
- Cooling Type: Heat Pump
- Heating Type: Forced Air, Heat Pump
- Heating Fuel: Electricity
Utilities
- Sewer: Public Sewer
- Water: Public Water
Structural Information
- Property Detached: Yes
- Architectural Style: Cottage
- Basement Desc.: Finished, Full Basement
- Roof: Composition
- Windows: Double Pane Windows, Storm Window(s), Vinyl Frames, Wood Frames
- Stories/Levels: 3
- Square Feet: 2,268
- Year Built: 1948
- Property Condition: Resale
Lot Features
- Lot Size (Acres): 0.11
- Lot Size (Sq. Ft.): 4,791
- Lot Size: 3, 000 to 4, 999 SqFt
- Frontage: Paved
- Lot Features: Level, Private, Trees
Green Features
- Green Certified: Yes
Financial Considerations
- Tax Amount: $6,390.94
- Tax Year: 2026
- Terms: Cash, Conventional, FHA, VA Loan
Disclosures and Reports
- Disclosures/Reports: Disclosure
- Property ID: R289289
Listed by Bluebird Real Estate (503) 341-8221, Toni Mikel (503) 341-8221
Sold by MORE Realty (503) 353-6673, Matthew Andrews
Get Pre-Approved Today
Schools
Schools serving 5424 SE Reedway St
School District:Portland School District 1j
| Name | Grades | Distance |
|---|---|---|
Woodstock Elementary School 5601 Southeast 50th Avenue, Portland, OR 97206 | K-5 | 0.3 mi |
Lane Middle School 7200 Southeast 60th Avenue, Portland, OR 97206 | 6-8 | 0.8 mi |
Cleveland High School, Portland, OR 3400 Southeast 26th Avenue, Portland, OR 97202 | 9-12 | 1.9 mi |
Disclaimer:
School attendance boundaries provided by ATTOM Data Solutions and are for reference only. Contact the school directly to verify enrollment eligibility.
Price & Sales History for 5424 SE Reedway St
Date
Details
Price
Change
Source
11/19/2026
Sold
$760,000
1.33%
MLS
10/21/2026
Listed
$750,000
—
MLS
Disclaimer: Historical sales information is derived from public records provided by the county offices. Information is not guaranteed and should be independently verified.
5424 SE Reedway St, Portland, OR 97206 (MLS# 706049335) is a Single Family property that was sold at $760,000 on November 19, 2026. Want to learn more about 5424 SE Reedway St? Do you have questions about finding other Single Family real estate for sale in Portland? You can browse all Portland real estate or contact a Coldwell Banker agent to request more information.