This is a carousel with tiles that activate property listing cards. Use the previous and next buttons to navigate.
1/1
$546,500
This is a carousel with tiles that activate property listing cards. Use the previous and next buttons to navigate.
1/1
Property Description
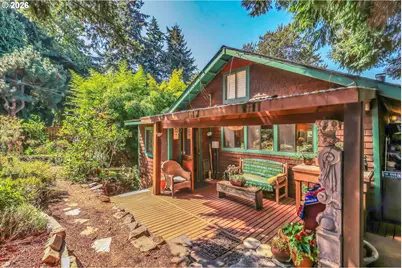
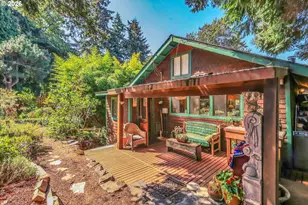
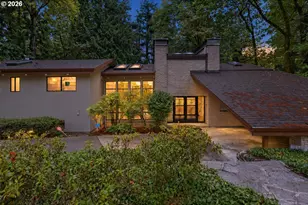
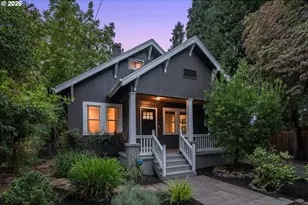
Uniquely designed and incredibly chic European inspired "cabin-style" 1 bedroom main home living area with additional 1 bedroom newly renovated living area offering extra income opportunity! This super cool home feels like your own private tree-house with ultra-privacy and West Hills sunset views! An array of windows and skylights flood the home with natural light, and the mantled fireplace brings cozy warm winter nights to life! Located on a quiet and lush dead-end street in the coveted and conveniently close-in Woodstock/Reed College neighborhood. The huge attached covered decks on each floor offer valuable and fun year-round outdoor living space options. The main home features high vaulted natural-wood ceilings with skylights throughout to give this home hard to match bright and airy environment. Outstanding custom built-ins galore allow ultimate personalization and storage options throughout the home. A very bright and open-air kitchen is loaded with cabinet and pantry storage, and maximum counter top space with eating bar that is ideal for cooking and gathering. Beautiful ceramic tile and granite kitchen countertops and tiled bathtub/shower add even more custom appeal. The 1 bedroom living space in the walk-out lower level was newly remodeled in 2025 with a current $1,700 month-to-month rental income. Other recent upgrades include a mini-split HVAC in 2023, new roof in 2023, new sewer line in 2022, and a new radon system in 2024. All Appliances, including a Wolf Professional Gas Range, are being offered with the home as well! This is truly unique and rare gem of a home awaits you! [Home Energy Score = 4. HES Report at https://rpt.greenbuildingregistry.com/hes/OR10200734]
Full Property Details
Full Property Details for 5523 SE 40th Ave
General
- Sold For: $546,500
- Taxes: $5,142 (2025)
- Status: Sold
- Type: Single Family
- Source: RWMLS
- MLS ID: 497514717
- Added to Site: 36 day(s) ago
Interior
- Interior Features: Ceiling Fan(s), High Ceilings, Laundry, Separate Living Quarters/Apartment/Aux Living Unit, Skylight(s), Tile Floor, Vaulted Ceiling(s), Washer/Dryer
- Fireplace: Yes
- Number of Fireplaces: 1
- Fireplace(s): Wood Burning
- Appliances: Dishwasher, Free-Standing Gas Range, Free-Standing Range, Free-Standing Refrigerator, Gas Appliances, Pantry, Solid Surface Countertop, Stainless Steel Appliance(s), Tile
Rooms
Bathrooms
- Total Bathrooms: 2
- Full Bathrooms: 2
- Lower - Full Baths: 1
Bedrooms
- Total Bedrooms: 2
- Primary Bedroom: Main
Other Rooms
- Living Room: Main
- Kitchen: Main
- 2nd Kitchen: Lower
- Dining Room: Main
Exterior
- Exterior Features: Covered Deck, Covered Patio, Deck, Garden, Guest Quarters, Second Residence, Yard
Parking
- Parking Features: On Street
Location
- County: Multnomah
- Driving Directions: Harold Street/ 41st Ave or Cesar Chavez Blvd to Harold, then to 40th Ave, South to property
School Information
- Midd School District: Other
- Elementary School: Woodstock
- Middle School: Other
- High School: Cleveland
Community
- Community Name: 143 - Portland Southeast
Heating & Cooling
- Air Conditioning: Yes
- Cooling Type: Mini Split
- Heating Type: Forced Air
- Heating Fuel: Gas
Utilities
- Sewer: Public Sewer
- Water: Public Water
Structural Information
- Property Detached: Yes
- Architectural Style: Cabin, Daylight Ranch
- Basement Desc.: Exterior Entry, Finished, Separate Living Quarters/Apartment/Aux Living Unit
- Roof: Composition
- Windows: Aluminum Frames, Double Pane Windows
- Stories/Levels: 2
- Square Feet: 1,526
- Year Built: 1920
- Property Condition: Updated/Remodeled
Lot Features
- Lot Size (Acres): 0.12
- Lot Size (Sq. Ft.): 5,227
- Lot Size: 5, 000 to 6, 999 SqFt
- Lot Dimensions: 5, 000 sf
- Frontage: Paved
- Lot Features: Bluff, Gentle Sloping, Secluded, Trees
Green Features
- Green Certified: Yes
Financial Considerations
- Tax Amount: $5,142.98
- Tax Year: 2025
- Terms: Cash, Conventional
Disclosures and Reports
- Disclosures/Reports: Disclosure
- Property ID: R312831
Listed by MORE Realty (503) 353-6673, Tom Portlock (503) 475-7423
Sold by Urban Nest Realty (503) 432-8126, Ash Amstutz
Get Pre-Approved Today
Schools
Schools serving 5523 SE 40th Ave
School District:Portland School District 1j
| Name | Grades | Distance |
|---|---|---|
Woodstock Elementary School 5601 Southeast 50th Avenue, Portland, OR 97206 | K-5 | 0.5 mi |
Lane Middle School 7200 Southeast 60th Avenue, Portland, OR 97206 | 6-8 | 1.3 mi |
Cleveland High School, Portland, OR 3400 Southeast 26th Avenue, Portland, OR 97202 | 9-12 | 1.4 mi |
Disclaimer:
School attendance boundaries provided by ATTOM Data Solutions and are for reference only. Contact the school directly to verify enrollment eligibility.
Price & Sales History for 5523 SE 40th Ave
Date
Details
Price
Change
Source
10/06/2026
Sold
$546,500
4.1%
MLS
9/01/2026
Listed
$525,000
—
MLS
Disclaimer: Historical sales information is derived from public records provided by the county offices. Information is not guaranteed and should be independently verified.
5523 SE 40th Ave, Portland, OR 97202 (MLS# 497514717) is a Single Family property that was sold at $546,500 on October 06, 2026. Want to learn more about 5523 SE 40th Ave? Do you have questions about finding other Single Family real estate for sale in Portland? You can browse all Portland real estate or contact a Coldwell Banker agent to request more information.