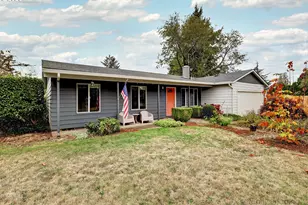
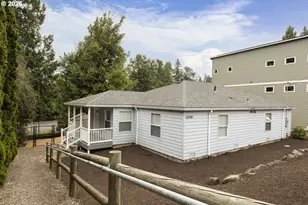
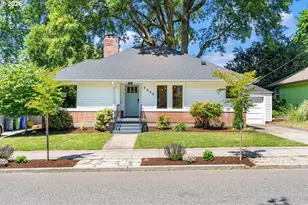
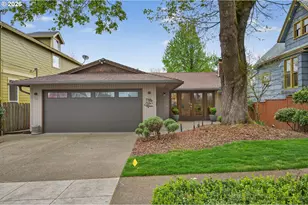
This is a carousel with tiles that activate property listing cards. Use the previous and next buttons to navigate.
1/1
$685,000
This is a carousel with tiles that activate property listing cards. Use the previous and next buttons to navigate.
1/1
Property Description
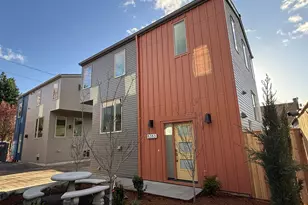
This freshly painted 2023 modern craftsman style home is complete with a host of builder upgrades, including custom painted cabinets, tile, countertops and backsplash design selections, engineered wood flooring, floor tile, premium carpet, air conditioning and ceiling fans. The main floor bedroom, or den/office features a walk-in closet, while the second floor offers (2) additional bedrooms (+ ensuite), laundry room, hallway linen closet, and full bathroom with a tub and shower combo. The second floor primary suite has (3) closets, is south facing into the fenced backyard garden, and is spacious enough to accommodate a king sized bed; the primary ensuite bath features a walk-in tile shower and double vanity sinks for two. The fenced backyard encloses the covered patio and crushed rock paver stone garden area and garden beds are ready for hosting guests, and primed with Portland Plant list native plants, and vegetable starts for the aspirational urban farmer or green thumb. Welcome home to Mt. Tabor! [Home Energy Score = 10. HES Report at https://rpt.greenbuildingregistry.com/hes/OR10247791]
Full Property Details
Full Property Details for 5546 SE Oak St
General
- Sold For: $685,000
- Taxes: $6,846 (2025)
- Status: Sold
- Type: Single Family
- Source: RWMLS
- MLS ID: 723676809
- Added to Site: 66 day(s) ago
Interior
- Interior Features: Engineered Hardwood, High Ceilings, Laundry, Quartz, Tile Floor, Wall to Wall Carpet
- Fireplace: Yes
- Number of Fireplaces: 1
- Fireplace(s): Gas
- Appliances: Dishwasher, Disposal, Free-Standing Gas Range, Free-Standing Refrigerator, Gas Appliances, Quartz, Range Hood, Stainless Steel Appliance(s), Tile
Rooms
Bathrooms
- Total Bathrooms: 3
- Full Bathrooms: 2
- Partial Bathrooms: 1
- Upper - Full Baths: 2
Bedrooms
- Total Bedrooms: 4
- Primary Bedroom: 12 x 18, Upper, 216 Sq. Ft.
- Bedroom 2: 12 x 12, Upper, 144 Sq. Ft.
- Bedroom 3: 10 x 9, Upper, 90 Sq. Ft.
Other Rooms
- Living Room: 17 x 17, Main, 289 Sq. Ft.
- Kitchen: 14 x 14, Main, 196 Sq. Ft.
- Dining Room: 12 x 9, Main, 108 Sq. Ft.
- Office/Den/Study: 10 x 13, Main, 130 Sq. Ft.
Exterior
- Exterior Features: Covered Patio, Fenced, Garden, On Site Stormwater Management, Raised Beds
Parking
- Parking Features: On Street
Location
- County: Multnomah
- Driving Directions: SE Stark St and SE 55th AVe
School Information
- Midd School District: Mt Tabor
- Elementary School: Glencoe
- Middle School: Mt Tabor
- High School: Franklin
Community
- Community Name: 143 - Portland Southeast
Heating & Cooling
- Central air: Yes
- Air Conditioning: Yes
- Cooling Type: Central Air
- Heating Type: Forced Air - 95+%
- Heating Fuel: Electricity
Utilities
- Sewer: Public Sewer
- Water: Public Water
Structural Information
- Property Detached: Yes
- Architectural Style: 2 Story
- Basement Desc.: Crawl Space
- Roof: Composition, Metal, Shingle
- Windows: Vinyl Frames
- Stories/Levels: 2
- Square Feet: 1,739
- Year Built: 2023
- Property Condition: Resale
Lot Features
- Lot Size (Acres): 0.06
- Lot Size (Sq. Ft.): 2,613
- Lot Size: 0K to 2, 999 SqFt
- Frontage: Paved
Green Features
- Green Certified: Yes
Financial Considerations
- Tax Amount: $6,846.99
- Tax Year: 2025
- Terms: Cash, Conventional, FHA, VA Loan
Disclosures and Reports
- Disclosures/Reports: Disclosure
- Property ID: R669794
Listed by Lark and Fir Realty LLC (503) 977-7776, Jazzmin Reece (503) 409-1388
Sold by Urban Nest Realty (503) 432-8126, Rachel Freed
Get Pre-Approved Today
Schools
Schools serving 5546 SE Oak St
School District:Portland School District 1j
| Name | Grades | Distance |
|---|---|---|
Glencoe Elementary School 825 Southeast 51st Avenue, Portland, OR 97215 | K-5 | 0.3 mi |
Mt Tabor Middle School 5800 Southeast Ash Street, Portland, OR 97215 | 6-8 | 0.1 mi |
Franklin High School, Portland, OR 5405 Southeast Woodward Street, Portland, OR 97206 | 9-12 | 1.2 mi |
Disclaimer:
School attendance boundaries provided by ATTOM Data Solutions and are for reference only. Contact the school directly to verify enrollment eligibility.
Price & Sales History for 5546 SE Oak St
Date
Details
Price
Change
Source
6/12/2026
Sold
$685,000
1.48%
MLS
5/05/2026
Listed
$675,000
—
MLS
Disclaimer: Historical sales information is derived from public records provided by the county offices. Information is not guaranteed and should be independently verified.
5546 SE Oak St, Portland, OR 97215 (MLS# 723676809) is a Single Family property that was sold at $685,000 on June 12, 2026. Want to learn more about 5546 SE Oak St? Do you have questions about finding other Single Family real estate for sale in Portland? You can browse all Portland real estate or contact a Coldwell Banker agent to request more information.