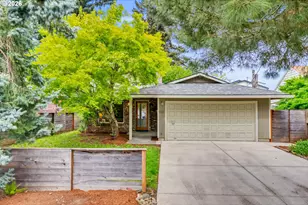
Full Property Details for 5601 SE Bybee Blvd #A
General
- Sold For: $490,000
- Taxes: $4,146 (2025)
- Status: Sold
- Type: Single Family
- Source: RWMLS
- MLS ID: 525047674
- Added to Site: 139 day(s) ago
Interior
- Interior Features: High Ceilings, Laundry, Luxury Vinyl Tile, Quartz, Skylight(s), Wall to Wall Carpet
- Appliances: Dishwasher, Disposal, Pantry, Quartz, Range Hood
Rooms
- Total Bathrooms: 2
- Full Bathrooms: 2
- Upper - Full Baths: 1
- Total Bedrooms: 3
- Primary Bedroom: 16 x 12, Upper, 192 Sq. Ft.
- Bedroom 2: 8 x 11, Upper, 88 Sq. Ft.
- Bedroom 3: 8 x 8, Main, 64 Sq. Ft.
- Living Room: 19 x 12, Main, 228 Sq. Ft.
- Kitchen: 14 x 10, Main, 140 Sq. Ft.
- Dining Room: 8 x 11, Main, 88 Sq. Ft.
Additional Information
- Shared Amenities: Insurance
- Security/Safety: Security Lights
Exterior
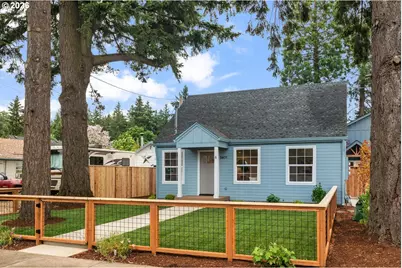
- Exterior Features: Fenced, Porch, Yard
Parking
- Parking Features: Off Street
Location
- County: Multnomah
- Driving Directions: SE 52nd East on SE Bybee
School Information
- Midd School District: Lane
- Elementary School: Whitman
- Middle School: Lane
- High School: Cleveland
Community
- Community Name: 143 - Portland Southeast
Heating & Cooling
- Air Conditioning: Yes
- Cooling Type: Heat Pump, Mini Split
- Heating Type: Heat Pump, Mini Split, Zoned
- Heating Fuel: Electricity
Utilities
- Sewer: Public Sewer
- Water: Public Water
Structural Information
- Property Detached: Yes
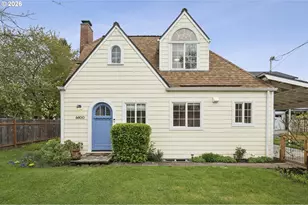
- Architectural Style: 2 Story, Traditional
- Basement Desc.: Crawl Space
- Roof: Composition
- Windows: Double Pane Windows
- Stories/Levels: 2
- Square Feet: 1,316
- Year Built: 1942
- Property Condition: Updated/Remodeled
Lot Features
- Lot Size: 7, 000 to 9, 999 SqFt
- Lot Dimensions: 60 x 140
- Frontage: Concrete
- Lot Features: Level
Green Features
Financial Considerations
- Assoc Fee Freq.: Monthly
- Tax Amount: $4,146.27
- Tax Year: 2025
- Terms: Cash, Conventional, FHA, USDA Loan, VA Loan
Disclosures and Reports
- Disclosures/Reports: Disclosure
- Property ID: R169204
Listed by Inhabit Real Estate (503) 762-7958, Byron Twyman (503) 267-6008
Sold by Premiere Property Group, LLC (503) 670-9000, Becki Servo