This is a carousel with tiles that activate property listing cards. Use the previous and next buttons to navigate.
1/1
$1,026,000
This is a carousel with tiles that activate property listing cards. Use the previous and next buttons to navigate.
1/1
Property Description
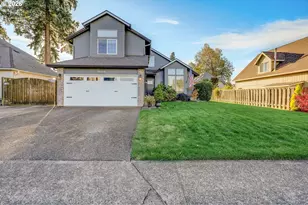
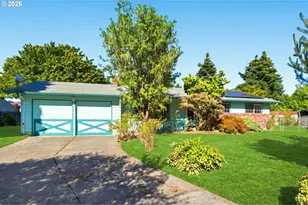
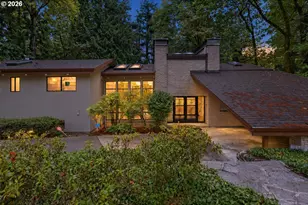
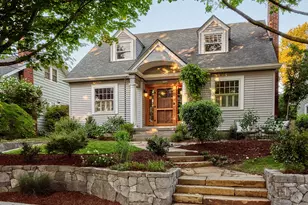
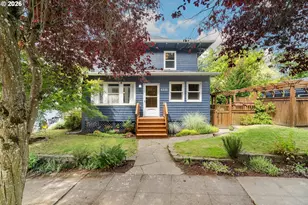
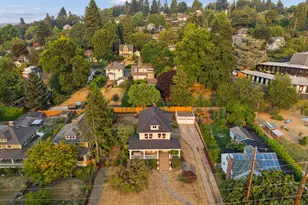
Mt. Tabor mid-century ranch redesigned and styled for today's modern living. Situated in a treasured location delivering the best of both worlds, offering exceptional privacy while remaining just a stone's throw from everything Inner SE has to offer including Mt. Tabor Park, schools, markets, shops, cafes, pubs, restaurants, bike routes, and bus lines. This rare one-level floor plan has something for everyone featuring a striking open living area, spacious bedrooms, a cozy den, sunroom, and pocket office. You won't want to leave the spa-like primary suite complete with sitting area, unbelievable closet space, an ensuite bath with a soaking tub, and French doors that open to blooming hydrangeas. Entertaining and cooking are a dream in the open kitchen, anchored by a massive island, breakfast area, abundant cabinetry and counter space. Walls of windows bring the outdoors in, creating a subtle sophistication and sense of calm that flows throughout the home. Outside, you'll find two distinct spaces: one with raised garden beds and beautiful southern exposure, the other a seamless extension of the indoor living areas. Terraced decks flow from the kitchen down to the lush, private yard creating the perfect setting to entertain, play, enjoy your morning coffee, or unwind with an evening glass of wine. Dinner parties, dining al fresco, and watching the kids play in the yard are exactly what this space was designed for. Properties offering this combination of thoughtful design, one-level living, privacy, and location rarely come along. Hands down one of the most enchanting locations in Tabor. Come see for yourself! Open Saturday & Sunday, 12-2. [Home Energy Score = 1. HES Report at https://rpt.greenbuildingregistry.com/hes/OR10249860]
Full Property Details
Full Property Details for 5623 SE Alder St
General
- Sold For: $1,026,000
- Taxes: $9,497 (2025)
- Status: Sold
- Type: Single Family
- Source: RWMLS
- MLS ID: 500410780
- Added to Site: 49 day(s) ago
Interior
- Interior Features: Hardwood Floors, Laundry, Skylight(s), Soaking Tub
- Appliances: Built-in Oven, Built-in Range, Built-in Refrigerator, Dishwasher, Gas Appliances, Island, Quartz, Range Hood, Solid Surface Countertop, Stainless Steel Appliance(s)
Rooms
Bathrooms
- Total Bathrooms: 2
- Full Bathrooms: 2
Bedrooms
- Total Bedrooms: 4
- Primary Bedroom: 20 x 12, Main, 240 Sq. Ft.
- Bedroom 2: 14 x 13, Main, 182 Sq. Ft.
- Bedroom 3: 10 x 15, Main, 150 Sq. Ft.
- Bedroom 4: 10 x 7, Main, 70 Sq. Ft.
Other Rooms
- Living Room: 19 x 13, Main, 247 Sq. Ft.
- Kitchen: 25 x 11, Main, 275 Sq. Ft.
- Dining Room: 13 x 8, Main, 104 Sq. Ft.
- Den: 9 x 10, Main
Exterior
- Exterior Features: Deck, Fenced, Porch, Raised Beds, Tool Shed, Yard
Parking
- Parking Features: Driveway, Off Street
Location
- County: Multnomah
- Subdivision: Mt Tabor
- Driving Directions: SE 55th to SE Alder
School Information
- Midd School District: Mt Tabor
- Elementary School: Glencoe
- Middle School: Mt Tabor
- High School: Franklin
Community
- Community Name: 143 - Portland Southeast
Heating & Cooling
- Central air: Yes
- Air Conditioning: Yes
- Cooling Type: Central Air
- Heating Type: Forced Air - 95+%
- Heating Fuel: Gas
Utilities
- Sewer: Public Sewer
- Water: Public Water
Structural Information
- Property Detached: Yes
- Architectural Style: Mid-Century Modern, Ranch
- Basement Desc.: Partial Basement, Unfinished
- Roof: Composition
- Stories/Levels: 1
- Square Feet: 2,916
- Year Built: 1950
- Property Condition: Updated/Remodeled
Lot Features
- Lot Size (Acres): 0.21
- Lot Size (Sq. Ft.): 9,147
- Lot Size: 7, 000 to 9, 999 SqFt
- Lot Dimensions: 50 x 185
- Frontage: Paved
- Lot Features: Level, Private, Trees
Green Features
- Green Certified: Yes
Financial Considerations
- Tax Amount: $9,497.03
- Tax Year: 2025
- Terms: Cash, Conventional
Disclosures and Reports
- Disclosures/Reports: Disclosure
- Property ID: R332715
Listed by Inhabit Real Estate (503) 762-7958, Eric Hagstette (503) 313-6476
Sold by Windermere Realty Trust (503) 284-7755, Jamie Gardner
Get Pre-Approved Today
Schools
Schools serving 5623 SE Alder St
School District:Portland School District 1j
| Name | Grades | Distance |
|---|---|---|
Glencoe Elementary School 825 Southeast 51st Avenue, Portland, OR 97215 | K-5 | 0.3 mi |
Mt Tabor Middle School 5800 Southeast Ash Street, Portland, OR 97215 | 6-8 | 0.2 mi |
Franklin High School, Portland, OR 5405 Southeast Woodward Street, Portland, OR 97206 | 9-12 | 1 mi |
Disclaimer:
School attendance boundaries provided by ATTOM Data Solutions and are for reference only. Contact the school directly to verify enrollment eligibility.
Price & Sales History for 5623 SE Alder St
Date
Details
Price
Change
Source
8/21/2026
Sold
$1,026,000
8%
MLS
7/10/2026
Listed
$950,000
—
MLS
Disclaimer: Historical sales information is derived from public records provided by the county offices. Information is not guaranteed and should be independently verified.
5623 SE Alder St, Portland, OR 97215 (MLS# 500410780) is a Single Family property that was sold at $1,026,000 on August 21, 2026. Want to learn more about 5623 SE Alder St? Do you have questions about finding other Single Family real estate for sale in Portland? You can browse all Portland real estate or contact a Coldwell Banker agent to request more information.