This is a carousel with tiles that activate property listing cards. Use the previous and next buttons to navigate.
1/1
$475,000
This is a carousel with tiles that activate property listing cards. Use the previous and next buttons to navigate.
1/1
Property Description
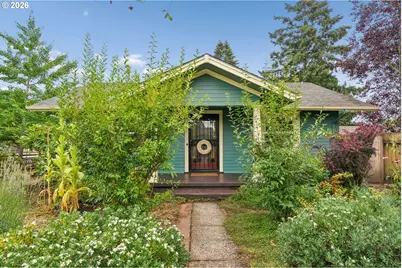
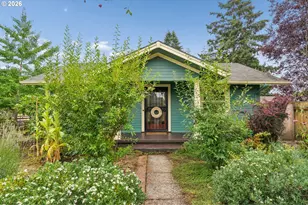
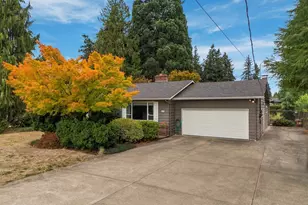
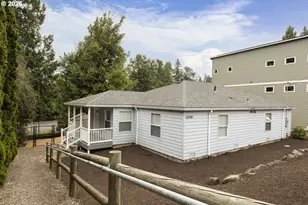
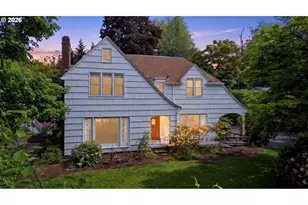
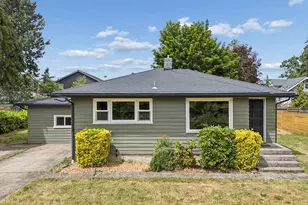
Darling storybook bungalow. This lovingly maintained corner-lot home draws you in before you even step inside. Lush garden spaces wrap around the property, creating a vibrant connection between indoor & outdoor living. Bathed in natural light & framed by mature landscaping. 2 bedrooms/full bath on the main level, + finished basement w/second full bath-room to live, work, create, and evolve with ease. Outside, the garden takes center stage. Fully fenced front and back yards come alive with mature trees, established landscaping, and a colorful, hummingbird-friendly garden. Step out to the backyard deck for morning coffee, summer dinners, or relaxed evenings surrounded by greenery. A little unexpected, a little magical, perfectly suited for anyone who loves a home with personality and charm. Generous space alongside the garage adds another layer of possibility, with room that may work for RV or trailer parking, storage, a tiny-home-style setup, or future garage expansion or conversion-subject to buyer due diligence and applicable requirements. Near the edge of Woodstock, you're close to everyday essentials and neighborhood favorites including New Seasons, Trader Joe's, Heart Coffee, Starlight Knitting Society, and a variety of local shops, cafés, and restaurants. Nearby parks and green spaces include Brentwood Park and dog park, community gardens, the Learning Gardens Lab, and OSU Master Gardener display gardens, along with Crystal Springs Rhododendron Garden, Eastmoreland Golf Course, and convenient access to major bike routes.This sweet Bungalow is just waiting for you to start a new vibrant story inside it's walls. [Home Energy Score = 5. HES Report at https://rpt.greenbuildingregistry.com/hes/OR10250415]
Full Property Details
Full Property Details for 5634 SE Rural St
General
- Sold For: $475,000
- Taxes: $4,534 (2025)
- Status: Sold
- Type: Single Family
- Source: RWMLS
- MLS ID: 253061970
- Added to Site: 48 day(s) ago
Interior
- Interior Features: Concrete Floor, Garage Door Opener, Hardwood Floors, Lo-VOC Material, Luxury Vinyl Plank, Quartz, Soaking Tub, Washer/Dryer, Wood Floors
- Appliances: Dishwasher, Disposal, ENERGY STAR Qualified Appliances, Quartz
Rooms
Bathrooms
- Total Bathrooms: 2
- Full Bathrooms: 2
- Lower - Full Baths: 1
Bedrooms
- Total Bedrooms: 2
- Primary Bedroom: Main
- Bedroom 2: Main
Other Rooms
- Living Room: Main
- Family Room: Lower
- Kitchen: Main
- Den: Lower
Exterior
- Exterior Features: Fenced, Garden, Patio, Porch, Yard
Parking
- Garage: Yes
- Total Spaces: 1
- Parking Features: Driveway, RV Access/Parking
Location
- County: Multnomah
- Subdivision: BRENTWOOD / DARLINGTON
- Driving Directions: Between Woodstock and Flavel
School Information
- Midd School District: Lane
- Elementary School: Whitman
- Middle School: Lane
- High School: Cleveland
Community
- Community Name: 143 - Portland Southeast
Heating & Cooling
- Central air: Yes
- Air Conditioning: Yes
- Cooling Type: Central Air, Mini Split
- Heating Type: ENERGY STAR Qualified Equipment, Forced Air, Gas Stove
- Heating Fuel: Electricity, Gas
Utilities
- Sewer: Public Sewer
- Water: Public Water
Structural Information
- Property Detached: Yes
- Architectural Style: Bungalow
- Basement Desc.: Partially Finished
- Roof: Composition
- Windows: Double Pane Windows, Wood Frames
- Stories/Levels: 2
- Square Feet: 1,463
- Year Built: 1926
- Property Condition: Resale
Lot Features
- Lot Size (Acres): 0.12
- Lot Size (Sq. Ft.): 5,227
- Lot Size: 5, 000 to 6, 999 SqFt
- Lot Features: Corner Lot, Level
Green Features
- Green Certified: Yes
Financial Considerations
- Tax Amount: $4,534.56
- Tax Year: 2025
- Terms: Call Listing Agent, Cash, Conventional, FHA, VA Loan
Disclosures and Reports
- Disclosures/Reports: Disclosure
- Property ID: R239285
Listed by MORE Realty (503) 353-6673, Suzannah Hoile (503) 866-4225
Sold by Urban Nest Realty (503) 432-8126, Mateo Barta
Get Pre-Approved Today
Schools
Schools serving 5634 SE Rural St
School District:Portland School District 1j
| Name | Grades | Distance |
|---|---|---|
Whitman Elementary School, Portland, OR 7326 Southeast Flavel Street, Portland, OR 97206 | K-5 | 0.9 mi |
Lane Middle School 7200 Southeast 60th Avenue, Portland, OR 97206 | 6-8 | 0.2 mi |
Cleveland High School, Portland, OR 3400 Southeast 26th Avenue, Portland, OR 97202 | 9-12 | 2.5 mi |
Disclaimer:
School attendance boundaries provided by ATTOM Data Solutions and are for reference only. Contact the school directly to verify enrollment eligibility.
Price & Sales History for 5634 SE Rural St
Date
Details
Price
Change
Source
9/25/2026
Sold
$475,000
—
MLS
8/13/2026
Listed
$475,000
—
MLS
Disclaimer: Historical sales information is derived from public records provided by the county offices. Information is not guaranteed and should be independently verified.
5634 SE Rural St, Portland, OR 97206 (MLS# 253061970) is a Single Family property that was sold at $475,000 on September 25, 2026. Want to learn more about 5634 SE Rural St? Do you have questions about finding other Single Family real estate for sale in Portland? You can browse all Portland real estate or contact a Coldwell Banker agent to request more information.