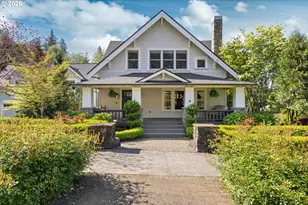
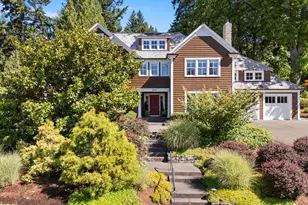
Full Property Details for 5716 SW Hamilton St
General
- Price: $2,295,000
- Taxes: $21,974 (2025)
- Status: Active
- Type: Single Family
- Source: RWMLS
- MLS ID: 327006766
- Updated: 9/29/2026
- Added to Site: 56 day(s) ago
Interior
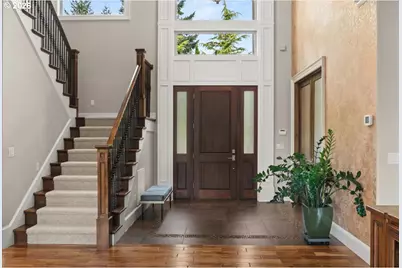
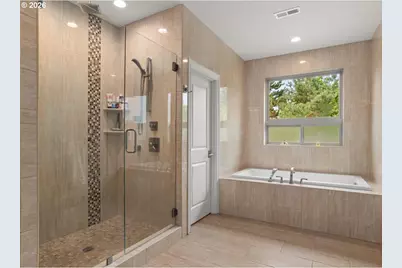
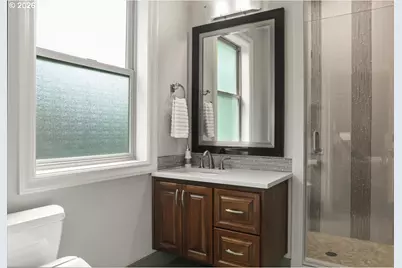
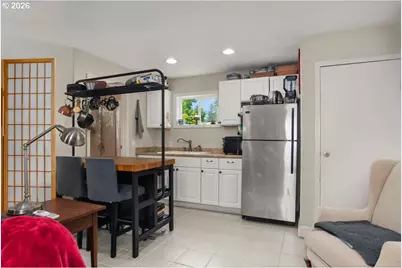
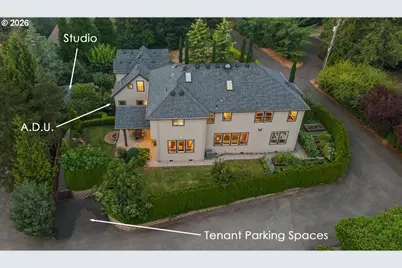
- Interior Features: Accessory Dwelling Unit, Central Vacuum, Engineered Hardwood, Garage Door Opener, Granite, High Ceilings, Intercom, Laundry, Separate Living Quarters/Apartment/Aux Living Unit, Skylight(s), Soaking Tub, Sound System, Tile Floor, Wainscoting
- Fireplace: Yes
- Number of Fireplaces: 2
- Fireplace(s): Gas
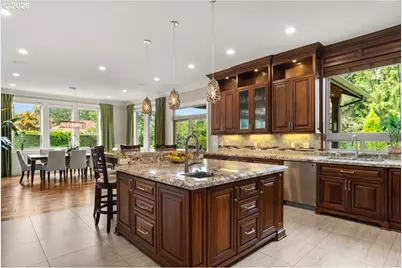
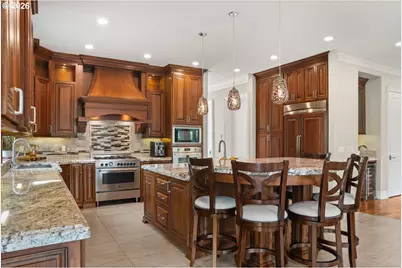
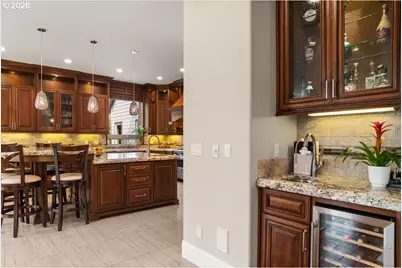
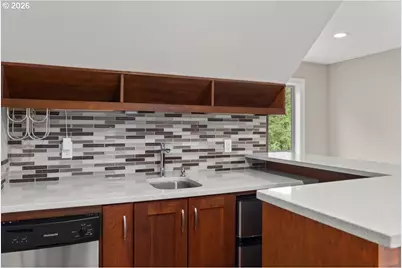
- Appliances: Built-in Refrigerator, Dishwasher, Disposal, Double Oven, Free-Standing Gas Range, Gas Appliances, Granite, Island, Microwave, Pantry, Range Hood, Solid Surface Countertop, Stainless Steel Appliance(s), Tile
Rooms
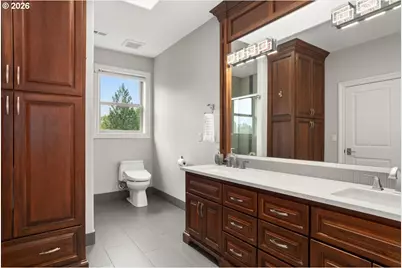
- Total Bathrooms: 5
- Full Bathrooms: 5
- Upper - Full Baths: 3
- Main - Full Baths: 1
- Lower - Full Baths: 1
- Total Bedrooms: 5
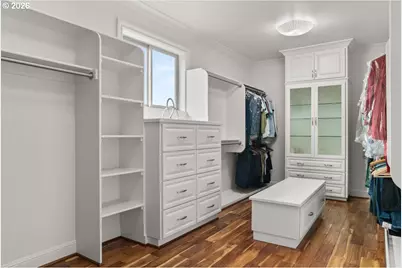
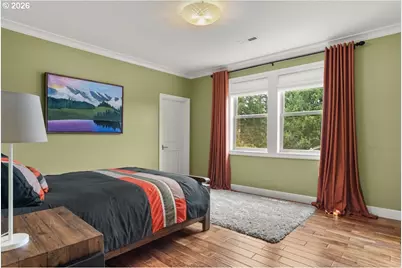
- Primary Bedroom: 18 x 16, Upper, 288 Sq. Ft.
- Bedroom 2: 15 x 14, Upper, 210 Sq. Ft.
- Bedroom 3: 15 x 14, Upper, 210 Sq. Ft.
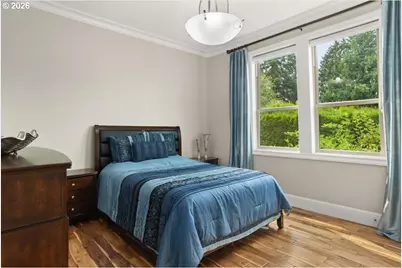
- Bedroom 4: 12 x 12, Main, 144 Sq. Ft.
- Kitchen: 17 x 17, Main, 289 Sq. Ft.
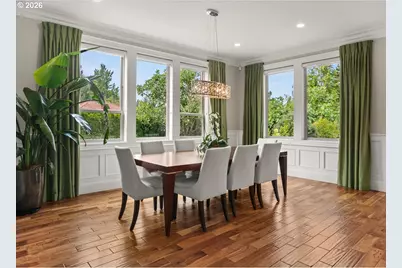
- Dining Room: 18 x 18, Main, 324 Sq. Ft.
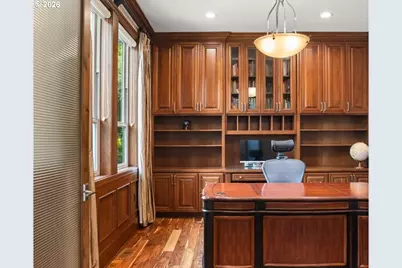
- Office/Den/Study: 15 x 12, Main, 180 Sq. Ft.
- Laundry: 14 x 8, Upper
Exterior
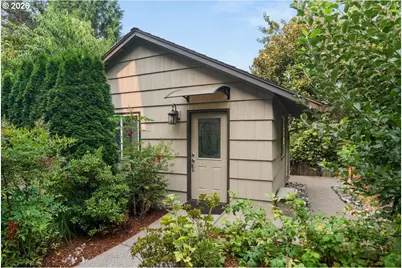
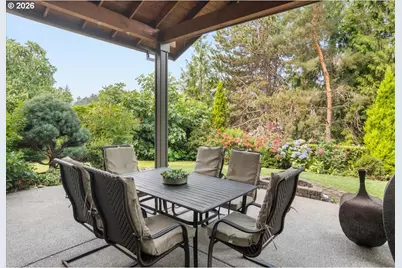
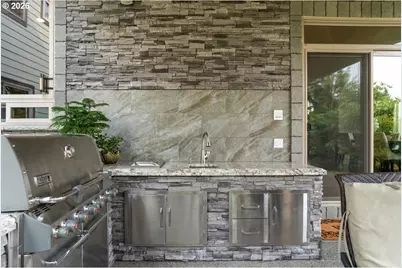
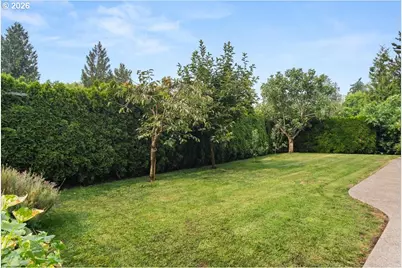
- Exterior Features: Built-in Barbecue, Covered Patio, Fire Pit, Garden, Guest Quarters, Raised Beds, Sprinkler, Workshop, Yard
Parking
- Garage: Yes
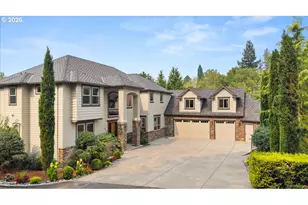
- Attached garage: Yes
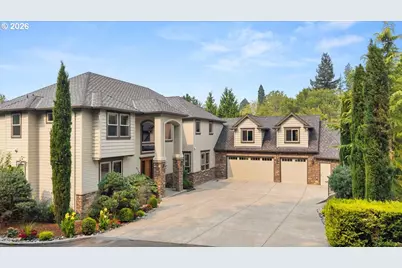
- Total Spaces: 3
- Parking Features: Driveway, On Street
Location
- County: Multnomah
- Subdivision: West Slope, Raleigh Hills
- Driving Directions: From SW Scholls Ferry Road turn east on SW Hamilton Street, turn right on lane by 57th Avenue
School Information
- Elementary School: Bridlemile
- Middle School: Robert Gray
- High School: Ida B Wells
Community
- Community Name: 148 - Portland NW/ SW/ S, Raleigh Hills
Heating & Cooling
- Central air: Yes
- Air Conditioning: Yes
- Cooling Type: Central Air, Heat Pump
- Heating Type: Forced Air - 95+%, Mini Split
- Heating Fuel: Gas
Utilities
- Sewer: Public Sewer
- Water: Public Water
Structural Information
- Property Detached: Yes
- Architectural Style: Craftsman, NW Contemporary
- Basement Desc.: Crawl Space
- Roof: Composition
- Windows: Double Pane Windows
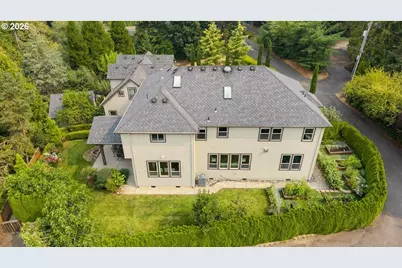
- Stories/Levels: 3
- Square Feet: 5,456
- Year Built: 2014
- Property Condition: Updated/Remodeled
Lot Features
- Lot Size (Acres): 0.61
- Lot Size (Sq. Ft.): 26,571
- Lot Size: 20, 000 SqFt to .99 Acres
- Lot Dimensions: 26, 765 square feet
- Frontage: Paved
- Lot Features: Level, Private
Green Features
Financial Considerations
- Tax Amount: $21,974.72
- Tax Year: 2025
- Terms: Cash, Conventional, FHA, VA Loan
Disclosures and Reports
- Legal Description: PARTITION PLAT 2025-9, LOT 2
- Disclosures/Reports: Disclosure
- Property ID: R730466
Listed by John L. Scott (503) 645-7433, Beverly Moser (503) 789-5417